Share this with your friends


(919) 428-3160
Real Estate Company
203 Post Oak Rd, Chapel Hill, NC 27516
- $807,000
- 5
- BD
- 3
- BA
- 3,321
- SqFt




Seller Representative Berkshire Hathaway HomeService
Buyer Representative
- Sold Price
- $807,000
- List Price
- $819,900
- Closing Date
- Jun 30, 2026
- Status
- CLOSED
- MLS#
- 10149935
- Bedrooms
- 5
- Bathrooms
- 3
- Full-baths
- 3
- Living Area
- 3,321
- Lot Size
- 6,708
- Subdivision
- Briar Chapel
- Year Built
- 2020
- Acres
- 0.15
Property Description
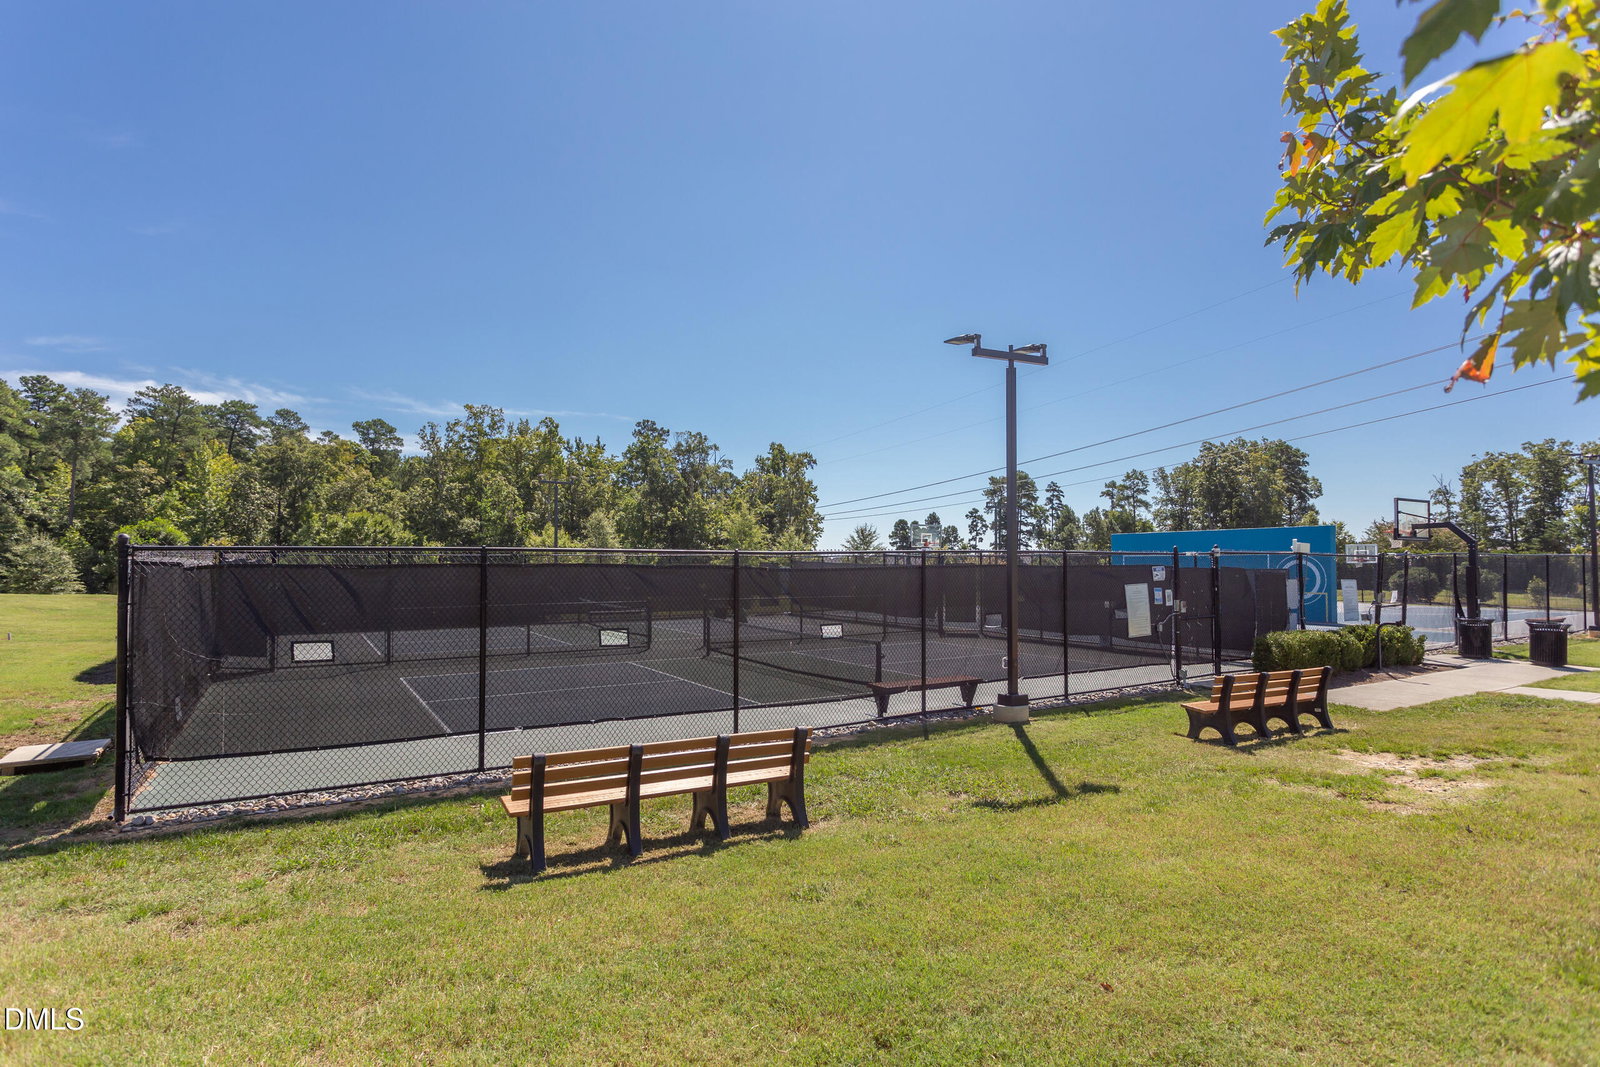
A light-filled modern retreat defined by clean architecture and intentional design, this home sits gracefully on one of the most desirable cul-de-sac lots in the neighborhood, surrounded by mature landscaping, woods, and a pond along the side boundary. The interior is anchored by a statement kitchen featuring an oversized island, tailored white shaker cabinetry, stainless steel appliances, a built-in wine refrigerator, custom range hood, open wood shelving, and an expansive walk-in pantry. Designed for seamless indoor-outdoor living, the kitchen, dining, and family spaces open through dramatic sliding glass doors to a vaulted screened porch overlooking a private backyard sanctuary. The main-level primary suite offers architectural warmth with exposed wood beams and vaulted ceilings, complemented by a spa-caliber bath with soaking tub, separate glass-enclosed shower, and an oversized double vanity. A secondary bedroom and full bath on the first floor provide flexibility for guests, while upstairs, additional bedrooms and a generous bonus room -- easily converted to a fifth bedroom -- create adaptable living spaces. Everyday function meets thoughtful design with a custom mudroom entry off the attached two-car garage, complete with built-in bench seating, cubbies for shoes, and dedicated storage for coats and backpacks. A double glass entry floods the foyer with natural light. The two walk-in attic storage areas off of second floor complete this refined yet highly livable residence. The community features a stunning pool complex complete with multiple slides and interactive water features, creating a fun and vibrant atmosphere for all ages. In addition, residents enjoy access to tennis courts, a basketball court, seven thoughtfully designed parks, miles of scenic walking and biking trails, and a beautifully appointed clubhouse that serves as a central gathering space for neighborhood events and activities. Open House 11-2 Saturday!

Additional Information
- Style
- Transitional
- Foundation
- Block, Crawl Space
- Interior Features
- Breakfast Area, Vaulted/Cathedral Ceilings, Double Vanity, Entrance Foyer, Eat-In Kitchen, High Speed Internet, Kitchen Island, Open Floor Plan, Pantry, Primary Downstairs, Recessed Lighting, Soaking Tub, Walk-In Closet(s), Bathtub/Shower Combination, Walk-In Shower, Water Closets, Quartz/Quartzite Counters, Smooth Ceilings
- Exterior Features
- Private Yard, Rain Gutters
- Elementary School
- Chatham - Chatham Grove Elementary
- Middle School
- Chatham - Margaret B Pollard Middle School
- High School
- Chatham - Seaforth High School
- Utilities
- Cable Available, Electricity Available, Natural Gas Available, Sewer Connected, Underground Utilities, Water Available
- Garage Spaces
- 2
- Water
- Public
- Flooring
- Tile, Vinyl
- Roof
- Asphalt, Architectural
- Heating
- Electric, Forced Air, Heat Pump, Natural Gas, Zoned, Natural Gas
How much is your home worth?
...get instant property value now!
Mortgage Calculator
Listings provided courtesy of Triangle MLS, Inc. of NC, Internet Data Exchange Database. Information deemed reliable but not guaranteed. © 2026 Triangle MLS, Inc. of North Carolina. Data last updated .