Share this with your friends


(919) 428-3160
Real Estate Company
78 Goldston Fields Dr, Bear Creek, NC 27207
- $390,990
- 3
- BD
- 3
- BA
- 2,231
- SqFt





Seller Representative SDH Raleigh LLC
- List Price
- $390,990
- Status
- ACTIVE
- MLS#
- 10203377
- Bedrooms
- 3
- Bathrooms
- 3
- Full-baths
- 2
- Half-baths
- 1
- Living Area
- 2,231
- Lot Size
- 15,681
- Subdivision
- Goldston Fields
- Year Built
- 2027
- Acres
- 0.34
Property Description
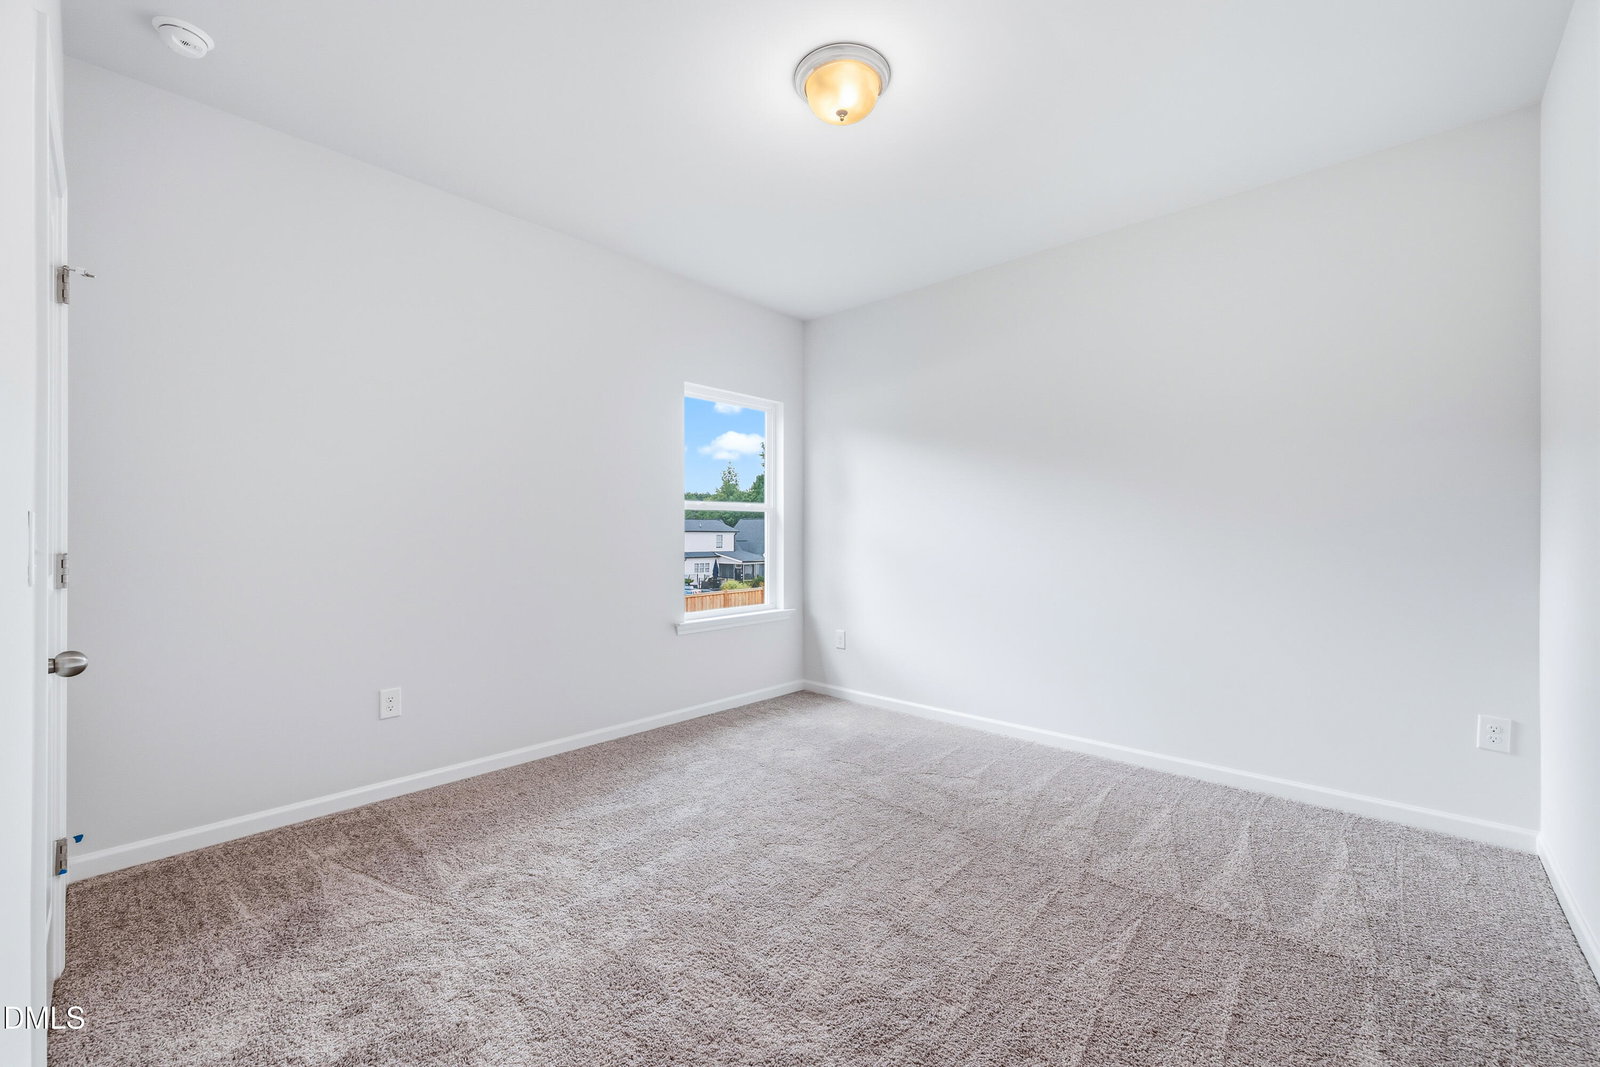
Smith Douglas Homes proudly presents the Caldwell C at Goldston Fields. HOME UNDER CONSTRUCTION. EXPECTED COMPLETION FEBRUARY. REPRESENTATIONAL PHOTOS. Why settle for ordinary when you can have a home that brings together the space you desire, the comfort you deserve, and the thoughtful features that make everyday living a pleasure? Situated on a .34-acre homesite, this stunning two-story home offers the highly desirable convenience of a spacious main-level owner's suite, complete with dual vanities and a walk-in shower. Soaring 9 ft ceilings on both floors and additional windows create a bright, welcoming atmosphere. The dining room flows effortlessly into a stylish kitchen featuring beautiful quartz countertops and 36-inch stone gray cabinetry with decorative hardware. Luxury vinyl plank flooring adds elegance to the main living areas, while plush carpeting brings warmth to the bedrooms and second floor. A main-level laundry room adds everyday convenience. Upstairs, a generous loft offers the flexibility to create a cozy movie retreat, game room, or additional living space, along with two spacious bedrooms. Imagine ending your day relaxing on the covered patio, enjoying the peaceful surroundings. Beautiful spaces, everyday comfort, and room to make lasting memories, this is the lifestyle you've been looking for!

Additional Information
- Hoa Fee Includes
- None
- Style
- Craftsman, Modernist, Traditional
- Foundation
- Slab
- Interior Features
- Double Vanity, Entrance Foyer, High Ceilings, Kitchen Island, Open Floor Plan, Pantry, Primary Downstairs, Recessed Lighting, Walk-In Closet(s), Walk-In Shower, Water Closets, Quartz/Quartzite Counters
- Exterior Features
- Smart Lock(s)
- Elementary School
- Chatham - J S Waters School
- Middle School
- Chatham - J S Waters School
- High School
- Chatham - Chatham Central High
- New Construction
- Yes
- Garage Spaces
- 2
- Water
- Public
- Flooring
- Carpet, Vinyl, Vinyl
- Roof
- Shingle
- Heating
- Central, Heat Pump, Zoned
- Vegetation
- Cleared
How much is your home worth?
...get instant property value now!
Mortgage Calculator
Listings provided courtesy of Triangle MLS, Inc. of NC, Internet Data Exchange Database. Information deemed reliable but not guaranteed. © 2026 Triangle MLS, Inc. of North Carolina. Data last updated .