Share this with your friends


(919) 428-3160
Real Estate Company
1015 Grassland Ct, Hillsborough, NC 27278
- $710,000
- 4
- BD
- 4
- BA
- 3,300
- SqFt







Seller Representative CityGate Real Estate Services,
- List Price
- $710,000
- Status
- ACTIVE
- MLS#
- 10202386
- Bedrooms
- 4
- Bathrooms
- 4
- Full-baths
- 4
- Living Area
- 3,300
- Lot Size
- 40,946
- Subdivision
- The Bluffs At Moorefields
- Year Built
- 2018
- Acres
- 0.94
Property Description
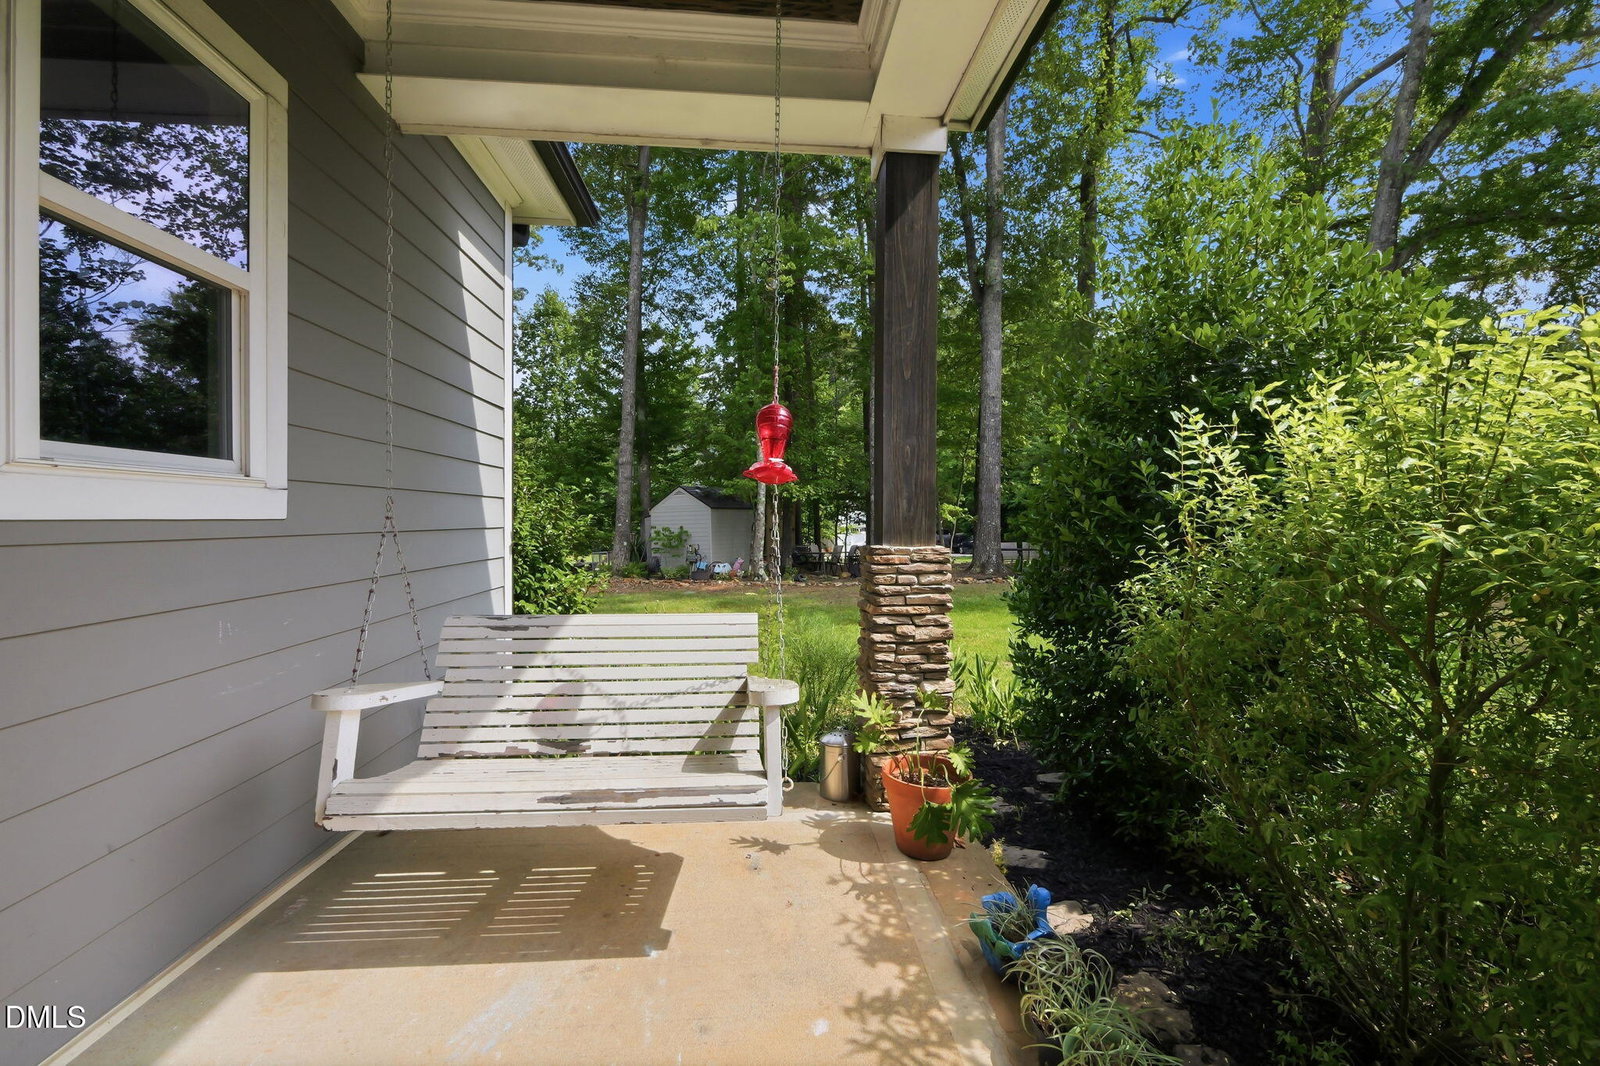
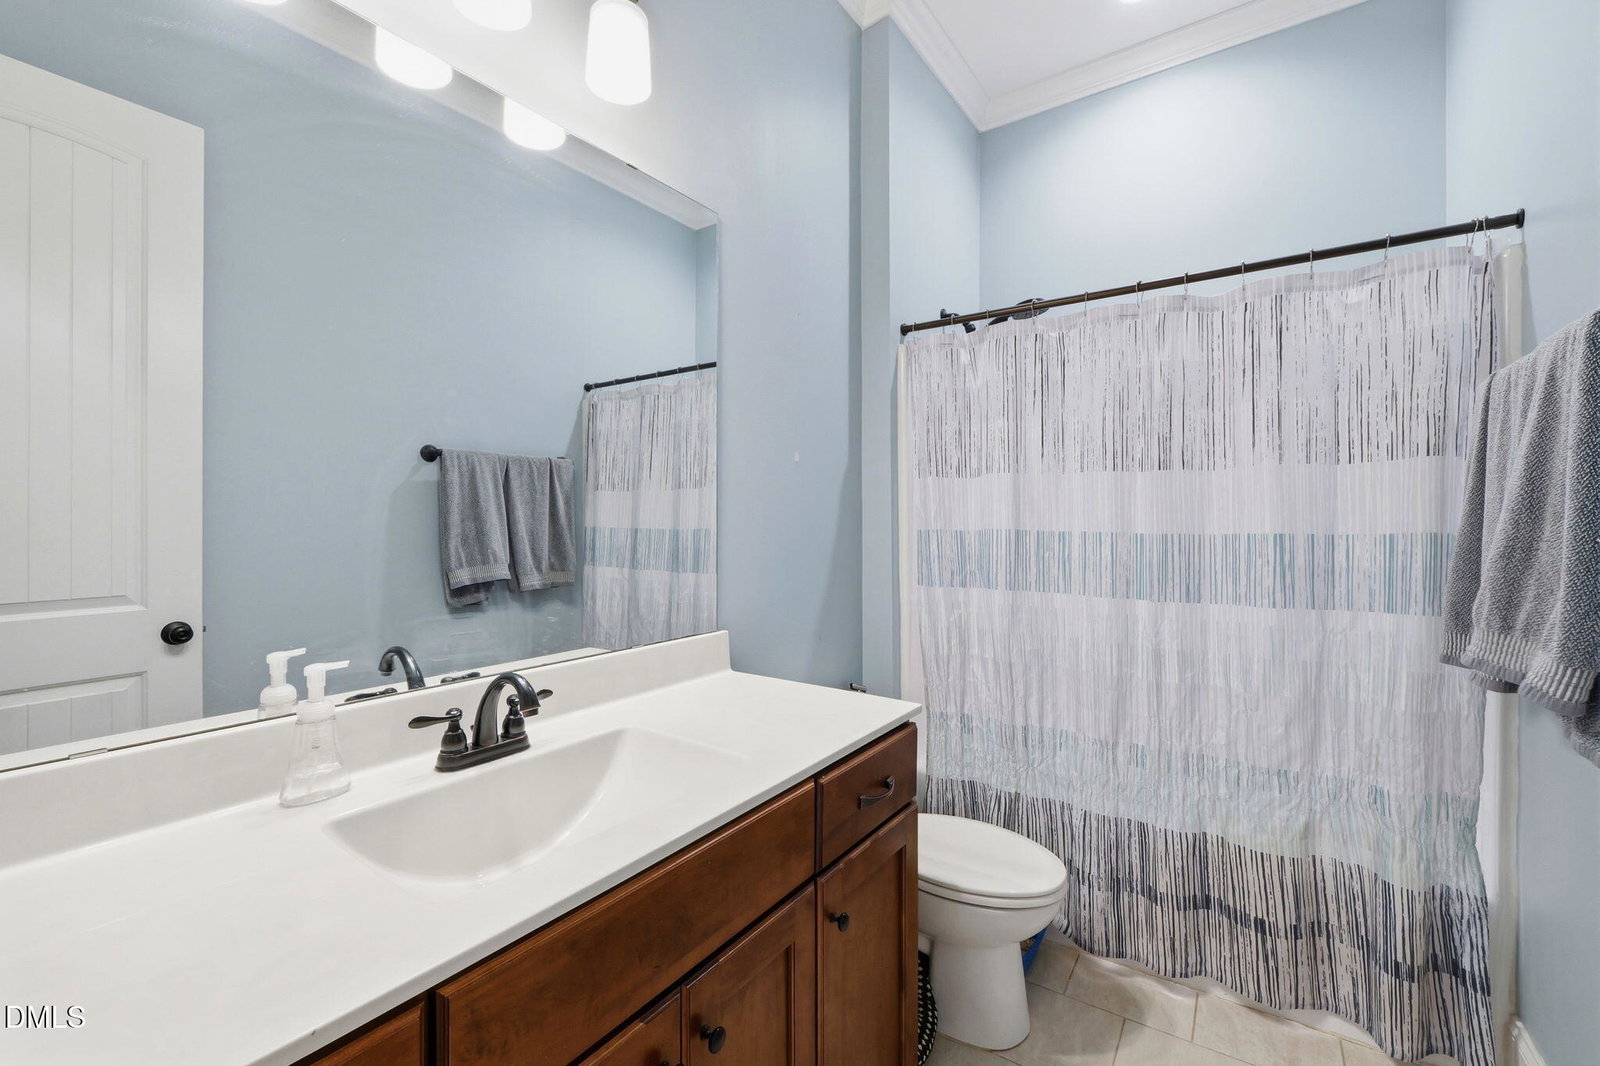
Stunning 4-Bedroom Home on a Quiet Cul-de-Sac just 10 Mins from Downtown Hillsborough Welcome to your dream home! Nestled on a quiet cul-de-sac just 10 minutes from the dining and shopping of quaint downtown Hillsborough, this beautiful property perfectly blends space, functionality, and outdoor charm. Main-Level Living at its Finest Primary Suite & Flexible Office: Enjoy the convenience of a spacious Primary bedroom on the main floor. Down the hall, a versatile home office features a full bath just outside its door--making it a perfect setup for a guest room or an additional bedroom. Open & Inviting Spaces: The main floor flows seamlessly from a formal dining room into a large, open living room anchored by a cozy gas fireplace. Chef's Kitchen: The heart of the home features an abundance of cabinet space, granite countertops, stainless steel appliances, a pantry, a breakfast bar, and a dedicated kitchen table area. Zero Carpet: Enjoy beautiful, durable engineered flooring throughout the entire main level. Spacious Second Floor Room to Grow: Head upstairs to find luxury vinyl plank (LVP) flooring spanning the entire level- absolutely no carpet anywhere in this home! Bedrooms & Bonus Room: The second floor offers 3 additional good-sized bedrooms, 1 bedroom has an ensuite full bath. The other 2bedrooms share the 4th full bath. At the end of the hall is the bonus room perfect for a media center, playroom, or gym. Garages & Outdoor Oasis Three-Car Garage: Car enthusiasts and hobbyists will love the unique setup of two separate attached garages--a double garage and an additional single-car garage. Outdoor Entertaining: Step out from the living room onto a spacious screened-in porch, which flows directly onto an uncovered grilling porch with steps leading down to your fully fenced-in backyard. Weekend Relaxation: To the right side of the home, a beautifully shaded yard features a built-in fire pit and a chicken coop--the ultimate private retreat to unwind at the end of a long day.

Additional Information
- Hoa Fee Includes
- TV/Cable, Insurance, Internet, Maintenance Grounds
- Style
- Craftsman, Transitional
- Foundation
- Concrete Perimeter, Raised, Crawl Space
- Interior Features
- Breakfast Area, Ceiling Fans, Chandelier, Crown Molding, Coffered Ceiling(s), Double Vanity, Eat-In Kitchen, High Ceilings, Open Floor Plan, Recessed Lighting, Stone Counters, Tray Ceiling(s), Walk-In Closet(s)
- Exterior Features
- Barbecue, Garden, Outdoor Grill, Private Yard, Rain Gutters, Storage, Fenced Yard
- Elementary School
- Orange - Grady Brown Elementary
- Middle School
- Orange - A L Stanback Middle
- High School
- Orange - Cedar Ridge High
- Utilities
- Other
- Garage Spaces
- 3
- Water
- Well
- Flooring
- Carpet, Hardwood, Vinyl, Tile, Wood
- Roof
- Shingle, Architectural
- Heating
- Fireplace, Propane
How much is your home worth?
...get instant property value now!
Mortgage Calculator
Listings provided courtesy of Triangle MLS, Inc. of NC, Internet Data Exchange Database. Information deemed reliable but not guaranteed. © 2026 Triangle MLS, Inc. of North Carolina. Data last updated .