Share this with your friends


(919) 428-3160
Real Estate Company
4627 Stafford Dr, Durham, NC 27705
- $499,500
- 4
- BD
- 3
- BA
- 2,492
- SqFt





Seller Representative Keystar Realty & Management LL
- List Price
- $499,500
- Status
- ACTIVE
- MLS#
- 10197832
- Bedrooms
- 4
- Bathrooms
- 3
- Full-baths
- 3
- Living Area
- 2,492
- Lot Size
- 20,038
- Subdivision
- Foxfire
- Year Built
- 1965
- Acres
- 0.46
Property Description
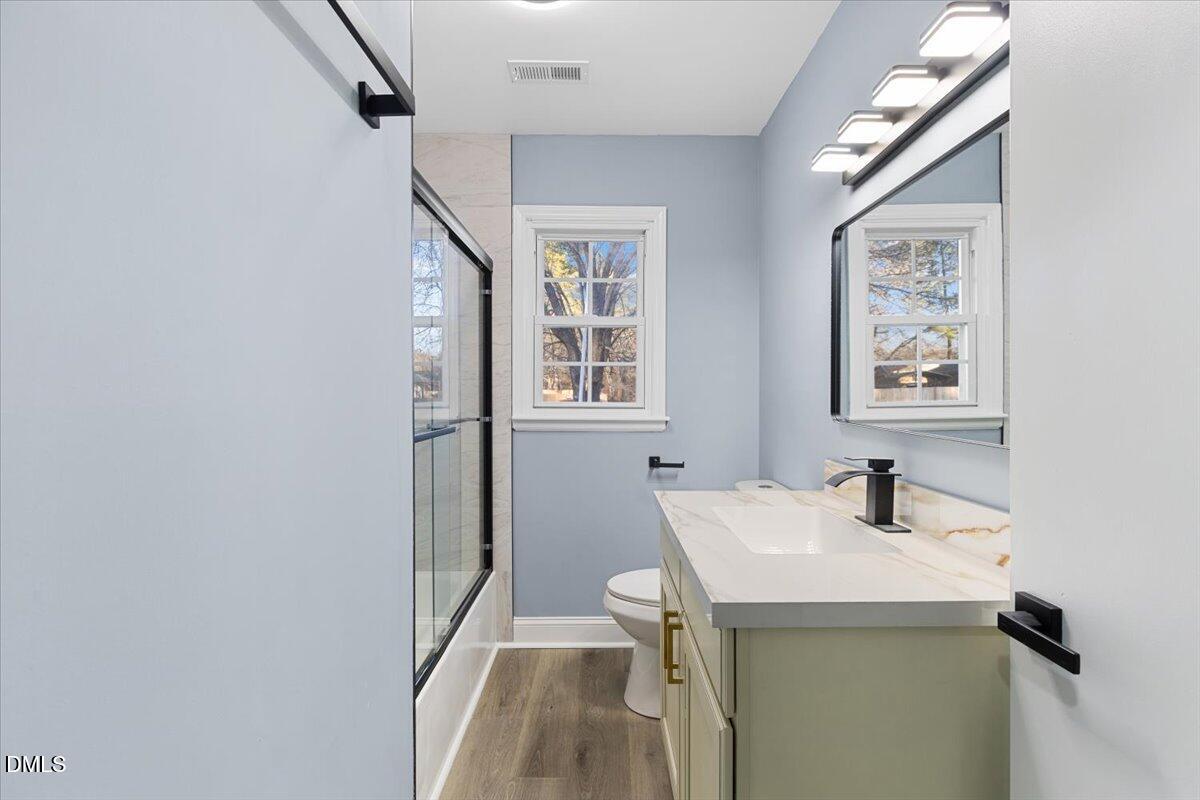
More space. More flexibility. More possibilities, all on nearly half an acre with NO HOA! This beautifully renovated 4-bedroom, 3-bath brick ranch offers approximately 2,492 sq ft with a layout designed to adapt to the way you live. The updated interior features a bright, modern kitchen, stylish bathrooms, contemporary finishes, and generous living spaces throughout. One of the home's standout features is a separate living area with its own kitchen, offering exciting possibilities for multi-generational living, extended-stay guests, a private retreat, home office setup, or potential rental use. A new HVAC system was installed in 2026, and the home also features a newer roof. Outside, the spacious wooded lot offers room to breathe, a long driveway with ample off-street parking, and four detached sheds/outbuildings providing exceptional storage and functional space. With no HOA, you'll enjoy added flexibility while remaining conveniently connected to Duke, Downtown Durham, shopping, dining, and major routes including I-85 and I-40. If you've been searching for a move-in-ready Durham home that offers more than the ordinary, 4627 Stafford Drive is one you'll want to see in person. *Please submit all offers with a current pre-approval letter or proof of funds, as applicable. The property is currently vacant. Select photos have been virtually staged for illustrative purposes only, helping prospective buyers envision the potential of each space.
/u.realgeeks.media/alexisrudolphrealestate/header.png)
Additional Information
- Style
- Ranch
- Foundation
- Crawl Space
- Interior Features
- Ceiling Fans, Crown Molding, Double Vanity, Dual Primary Closets, Recessed Lighting, Stone Counters, Walk-In Closet(s)
- Exterior Features
- Rain Gutters, Storage
- Elementary School
- Durham - Forest View Elementary
- Middle School
- Durham - Brogden Middle
- High School
- Durham - Riverside High
- Utilities
- Electricity Available, Propane, Sewer Connected, Water Available
- Water
- Public
- Basement
- Crawl Space
- Flooring
- Laminate
- Roof
- Shingle, Architectural
- Heating
- Central, Fireplace, Heat Pump, Propane
Mortgage Calculator
Listings provided courtesy of Triangle MLS, Inc. of NC, Internet Data Exchange Database. Information deemed reliable but not guaranteed. © 2026 Triangle MLS, Inc. of North Carolina. Data last updated .