Share this with your friends


(919) 428-3160
Real Estate Company
2804 Gaya Ct, Hillsborough, NC 27278
- $675,000
- 5
- BD
- 3
- BA
- 3,855
- SqFt




Seller Representative Howard Hanna Allen Tate Hillsb
- List Price
- $675,000
- Price Change
- ▼ $25,000 1790986610
- Status
- ACTIVE
- MLS#
- 10191642
- Bedrooms
- 5
- Bathrooms
- 3
- Full-baths
- 3
- Living Area
- 3,855
- Lot Size
- 87,120
- Subdivision
- Gaya Run
- Year Built
- 1997
- Acres
- 2
Property Description
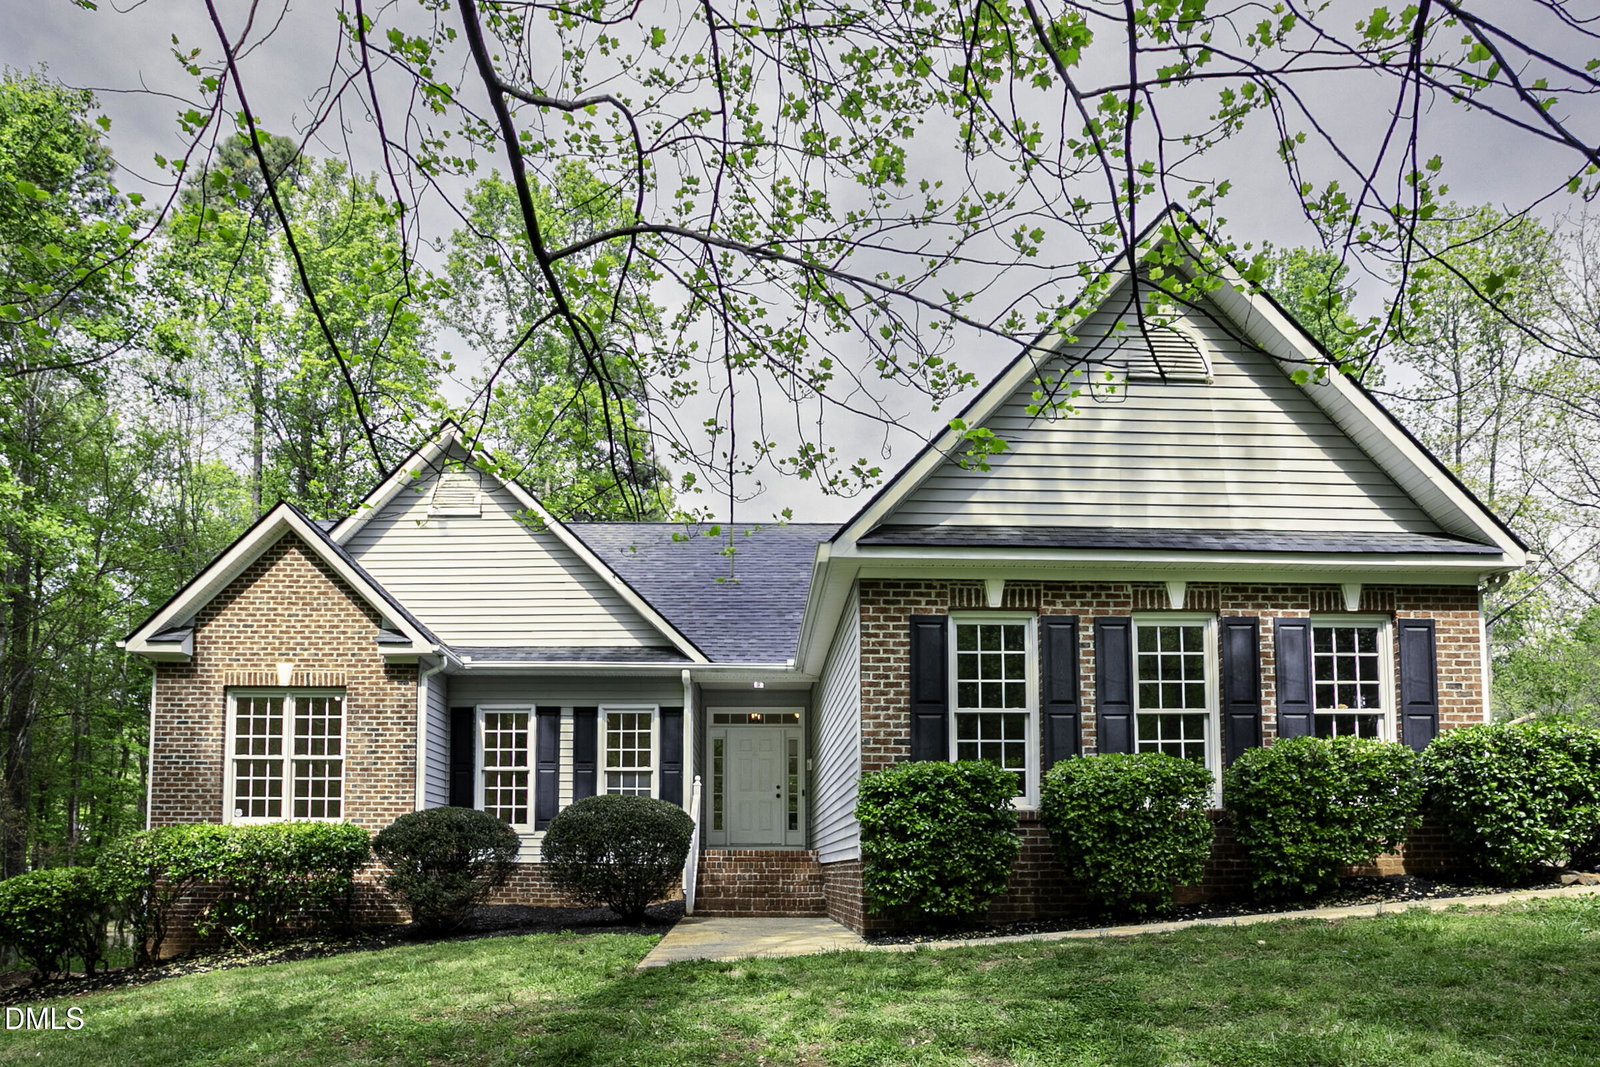
Some properties simply give you more. Set on a quiet cul-de-sac on a private two-acre lot, 2804 Gaya Court offers the kind of space that is getting harder to find this close to town, without asking you to trade away convenience to get it. Step inside and the newly finished hardwood floors set the tone, light and fresh and genuinely spectacular in person. The main level lives the way a traditional home should, with 1,967 square feet, four bedrooms, two full baths, and an easy flow through common areas finished in those rich hardwoods, with durable LVP in the bedrooms. Fresh paint throughout gives the whole home a clean, move-in-ready feel. The primary suite is a real retreat: a large walk-in closet, a separate shower, and a soaking tub set beneath a picture window that pulls the outdoors in. Downstairs is where this property separates itself from the pack. The full walk-out basement houses a nearly 800 square foot apartment with its own private exterior entrance, plus interior access to the main home. Two bedrooms, a full kitchen, and a full bath make it a true dual-living setup, ideal for extended family, a live-in nanny, long-term guests, or a legitimate income-producing rental or short-term stay. Alongside the ADU, two generous flex rooms are ready to become whatever you need: home gym, workshop, movie theater, studio, or rec room. Your call. Outside is where the property stretches its legs. Nearly an acre of the backyard is fully fenced, a rare luxury that opens the door to gardens, pets, projects, or simply the quiet of your own wide-open space. The main back deck runs an impressive 36x16, freshly painted and waiting on morning coffee, weekend cookouts, and dinners under the stars. It is an entertainer's canvas wrapped in mature privacy rather than neighbors' windows. The practical details are handled too. A recent roof and newer HVAC mean the big-ticket items are already checked off. And while the setting feels tucked away, you are minutes from downtown Hillsborough and a quick hop to the interstates, keeping the rest of the Triangle easily within reach. Space to host. Space to work. Space to grow. Space to simply get away from it all. 2804 Gaya Court is the rare property that says yes to all of it.
/u.realgeeks.media/alexisrudolphrealestate/header.png)
Additional Information
- Style
- Ranch, Traditional
- Foundation
- Block, Permanent
- Interior Features
- Breakfast Area, Vaulted/Cathedral Ceilings, Ceiling Fans, Chandelier, Crown Molding, Eat-In Kitchen, High Ceilings, In-Law Arrangement, Open Floor Plan, Pantry, Recessed Lighting, Smart Camera(s)/Recording, Smart Thermostat, Soaking Tub, Track Lighting, Vaulted/Cathedral Ceilings, Walk-In Closet(s), Bathtub/Shower Combination, Smooth Ceilings
- Accessibility Features
- Accessible Bedroom
- Exterior Features
- Barbecue, Fire Pit, Garden, Gas Grill, Outdoor Grill, Private Entrance, Private Yard, Rain Gutters, Storage, Fenced Yard
- Elementary School
- Orange - Grady Brown Elementary
- Middle School
- Orange - A L Stanback Middle
- High School
- Orange - Cedar Ridge High
- Utilities
- Electricity Available, Propane, Water Available, Septic
- Garage Spaces
- 2
- Water
- Private Well, Well
- Basement
- Apartment, Block, Concrete, Daylight, Exterior Entry, Finished, Full, Interior Entry, Storage Space, Heated, Workshop
- Flooring
- Concrete, Hardwood, Vinyl, Tile, Terrazzo, Wood
- Roof
- Shingle, Architectural
- Heating
- Central, Fireplace, Heat Pump, Zoned
- Vegetation
- Partially Wooded
How much is your home worth?
...get instant property value now!
Mortgage Calculator
Listings provided courtesy of Triangle MLS, Inc. of NC, Internet Data Exchange Database. Information deemed reliable but not guaranteed. © 2026 Triangle MLS, Inc. of North Carolina. Data last updated .