4055 Sampson, Pittsboro, NC 27312
- $645,000
- 2
- BD
- 2
- BA
- 1,792
- SqFt



Seller Representative Dwell Real Estate
- List Price
- $645,000
- Status
- ACTIVE
- MLS#
- 10191033
- Bedrooms
- 2
- Bathrooms
- 2
- Full-baths
- 2
- Living Area
- 1,792
- Lot Size
- 7,274
- Subdivision
- Fearrington
- Year Built
- 2006
- Acres
- 0.17
Property Description
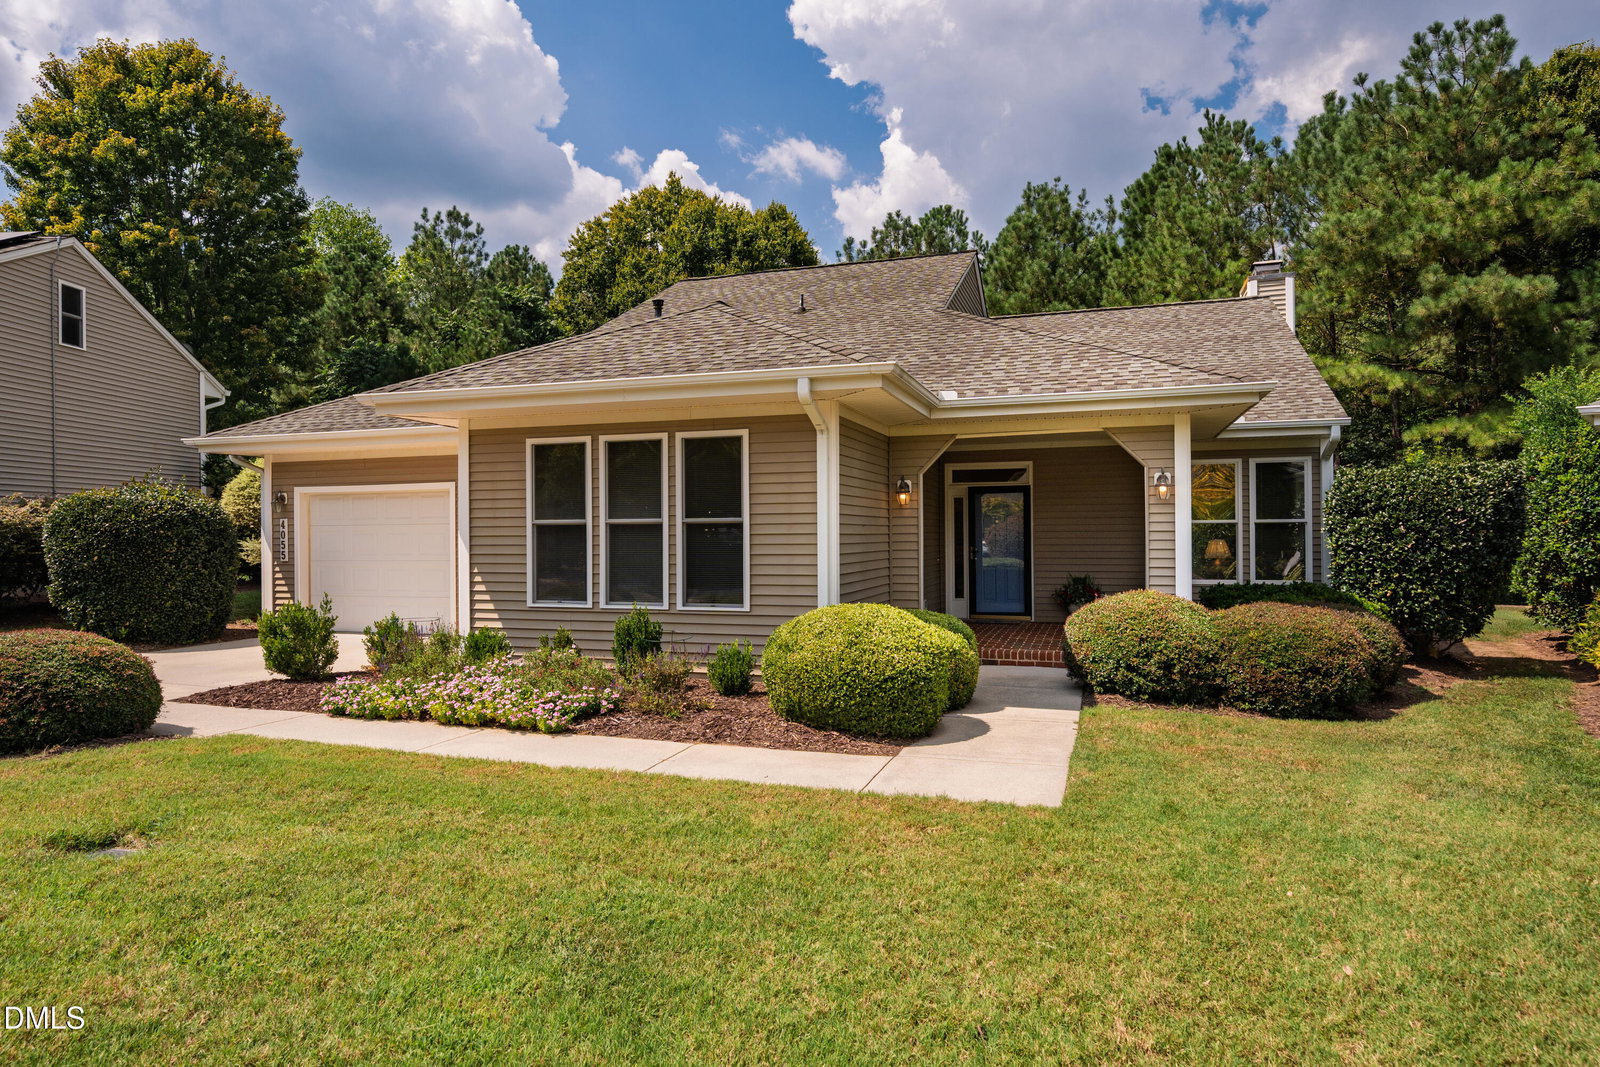
Timing is everything and you've hit the mark on this one! INCREDIBLY FLEXIBLE FLOOR PLAN to suit your lifestyle -- whether it's 2/2 + office, 3/2 or 2/2 + dining room! This beautifully updated ONE-LEVEL home has the most amazing light bathing the space in sunshine. The high ceilings and casement windows offer a clear view to the wooded backyard and surrounding private cul-de-sac. NEW water heater, NEW furnace and AC. STAINLESS KITCHEN appliances - KitchenAid refrigerator and dishwasher, GE built-in wall oven, separate built-in microwave and electric cooktop on the kitchen island. Bathrooms were UPDATED with tiled flooring; Guest Bath now has a beautiful tub and handsome tiled surround. And, the Primary Bathroom has a WALK-IN TILED SHOWER with a bench. CUSTOM SHELVING in the walk-in kitchen pantry and primary closet. ENGINEERED HARDWOODS through most of the home with carpet in the primary closet. The BRICK-FLOORED SUNROOM is both heated and cooled for year-round use. It's the perfect space to have your morning coffee or entertain friends while you're grilling outside under the awning, enjoying your FENCED private backyard. 4055 Sampson is close to Fearrington Village center to enjoy all of the shops, restaurants and events going on. It's an easy walk to the park to visit with friends, have pizza at The Roost or listen to live music. Don't sleep on this one, it won't last long! Timing is everything and you've hit the mark on this one! INCREDIBLY FLEXIBLE FLOOR PLAN to suit your lifestyle -- whether it's 2/2 + office, 3/2 or 2/2 + dining room! This beautifully updated ONE-LEVEL home has the most amazing light bathing the space in sunshine. The high ceilings and casement windows offer a clear view to the wooded backyard and surrounding private cul-de-sac. NEW water heater, NEW furnace and AC. STAINLESS KITCHEN appliances - KitchenAid refrigerator and dishwasher, GE built-in wall oven, separate built-in microwave and electric cooktop on the kitchen island. Bathrooms were UPDATED with tiled flooring; Guest Bath now has a beautiful tub and handsome tiled surround. And, the Primary Bathroom has a WALK-IN TILED SHOWER with a bench. CUSTOM SHELVING in the walk-in kitchen pantry and primary closet. ENGINEERED HARDWOODS through most of the home with carpet in the primary closet. The BRICK-FLOORED SUNROOM is both heated and cooled for year-round use. It's the perfect space to have your morning coffee or entertain friends while you're grilling outside under the awning, enjoying your FENCED private backyard. 4055 Sampson is close to Fearrington Village center to enjoy all of the shops, restaurants and events going on. It's an easy walk to the park to visit with friends, have pizza at The Roost or listen to live music. Don't sleep on this one, it won't last long!
/u.realgeeks.media/alexisrudolphrealestate/header.png)
Additional Information
- Hoa Fee Includes
- Maintenance Grounds
- Style
- Ranch, Transitional
- Foundation
- Slab
- Interior Features
- Breakfast Area, Ceiling Fans, Double Vanity, Entrance Foyer, High Ceilings, Kitchen Island, Open Floor Plan, Pantry, Primary Downstairs, Recessed Lighting, Storage, Stone Counters, Walk-In Closet(s), Dining Combo, Bathtub/Shower Combination, Walk-In Shower, Smooth Ceilings
- Accessibility Features
- Accessible Central Living Area, Accessible Hallway(s), Level Flooring
- Exterior Features
- Awning(s), Private Entrance, Private Yard, Rain Gutters, Fenced Yard
- Elementary School
- Chatham - Perry W Harrison Elementary
- Middle School
- Chatham - Margaret B Pollard Middle School
- High School
- Chatham - Seaforth High School
- Utilities
- Cable Available, Electricity Available, Natural Gas Available, Sewer Connected, Water Available
- Garage Spaces
- 1
- Water
- Public
- Flooring
- Brick, Carpet, Tile, Wood
- Roof
- Shingle
- Heating
- Central, Electric, Fireplace, Natural Gas
- Vegetation
- Cleared, Grassed, Partially Wooded
Mortgage Calculator
Listings provided courtesy of Triangle MLS, Inc. of NC, Internet Data Exchange Database. Information deemed reliable but not guaranteed. © 2026 Triangle MLS, Inc. of North Carolina. Data last updated .