804 Portia Way, Morrisville, NC 27560
- $507,067
- 3
- BD
- 4
- BA
- 2,408
- SqFt





Seller Representative Fonville Morisey & Barefoot
- List Price
- $507,067
- Status
- ACTIVE
- MLS#
- 10190995
- Bedrooms
- 3
- Bathrooms
- 4
- Full-baths
- 3
- Half-baths
- 1
- Living Area
- 2,408
- Lot Size
- 2,178
- Subdivision
- Page Townes
- Year Built
- 2026
- Acres
- 0.05
Property Description
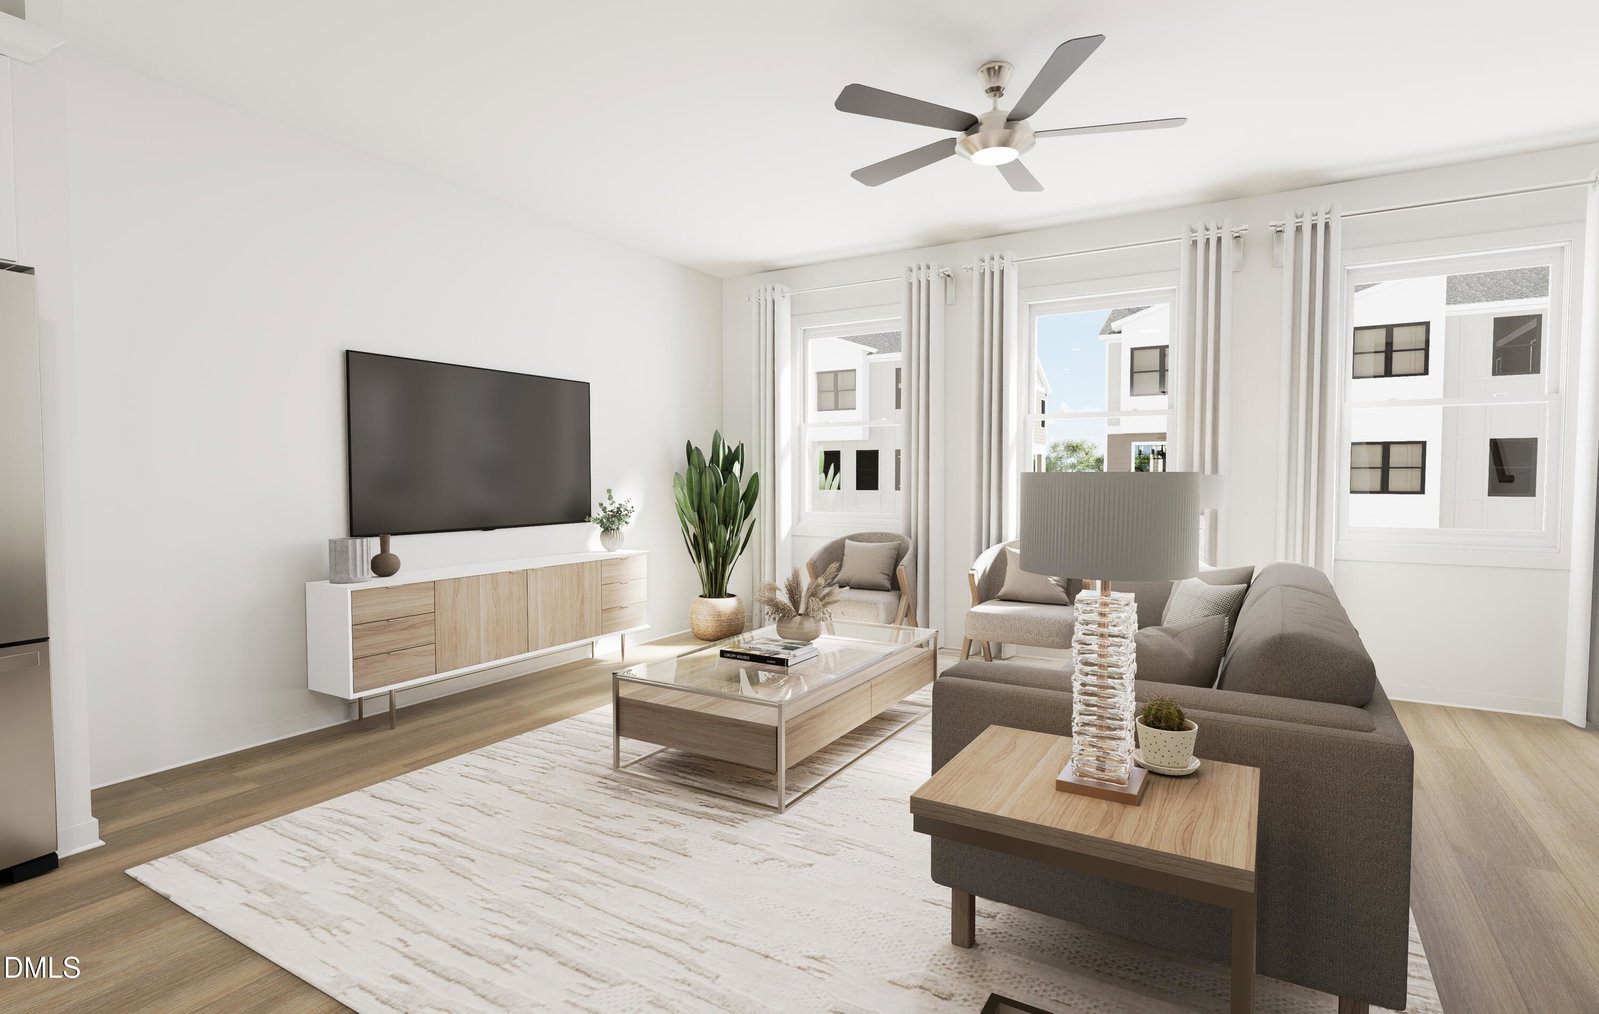
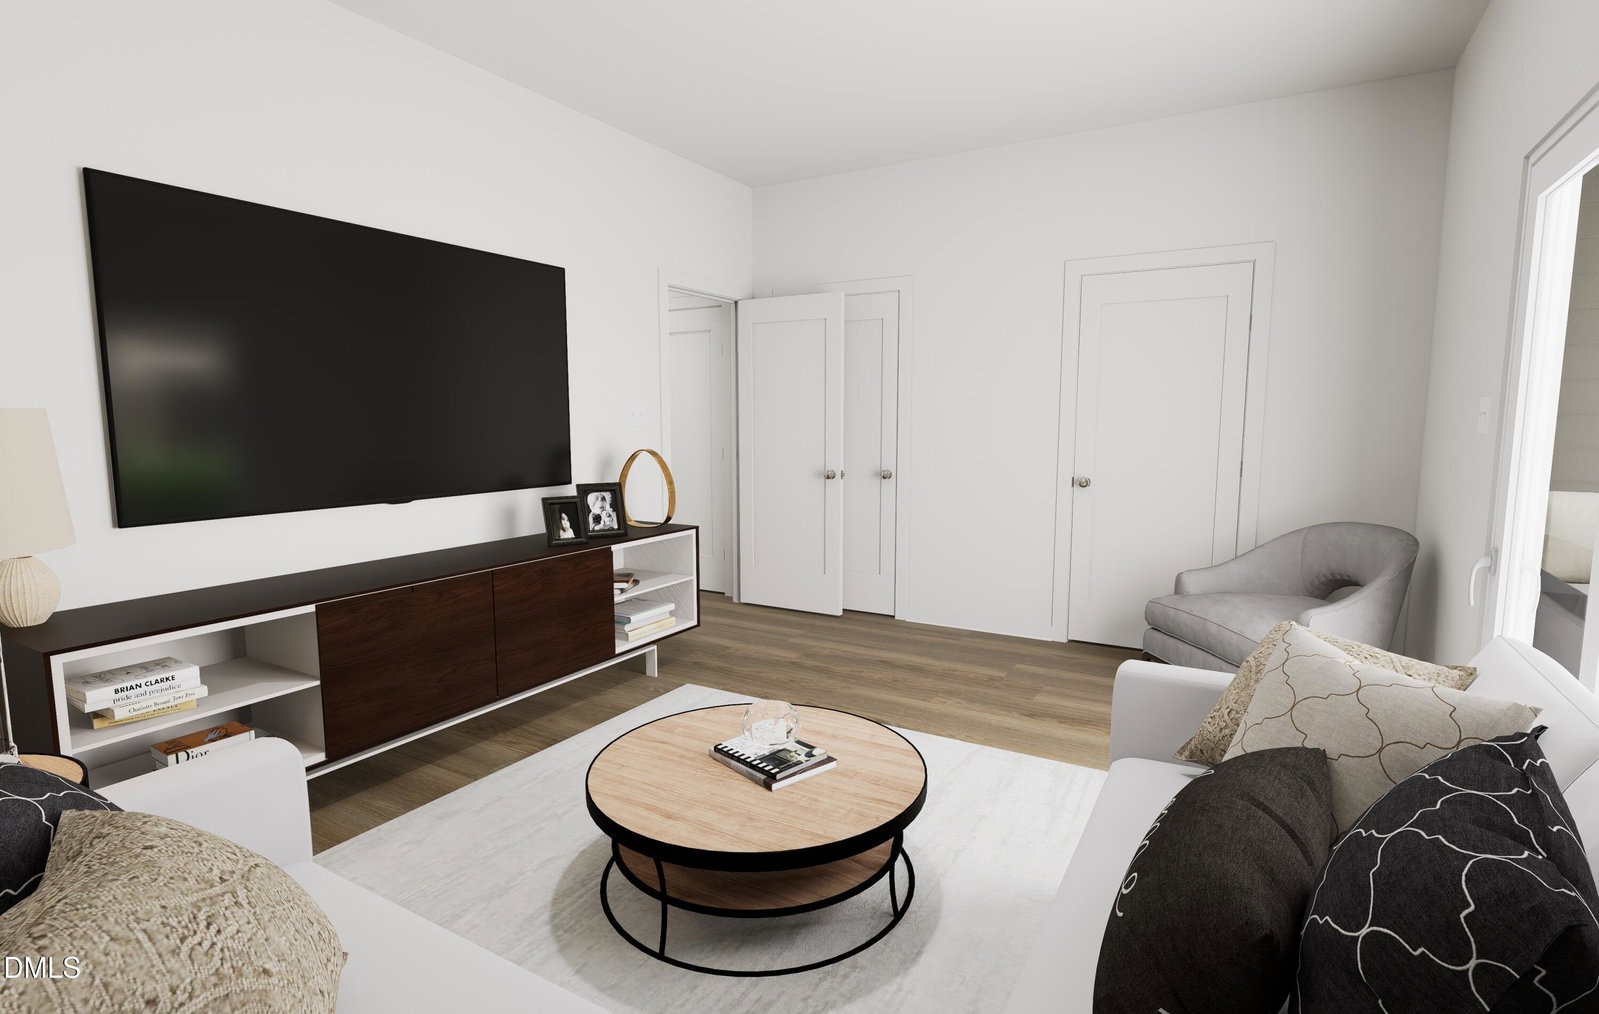
Modern, stylish, and move-in ready—welcome to your urban-inspired retreat at Page Townes! This popular Page floorplan delivers the perfect blend of contemporary design and everyday comfort, with the cool, sophisticated feel of a city loft right in Durham. Modern gray tones, matte black fixtures and hardware, and designer finishes create a sleek look you'll love coming home to. The stunning kitchen is designed to impress with KitchenAid appliances, sleek quartz countertops, and upgraded finishes, while top-tier flooring throughout adds an extra touch of luxury. Enjoy the style of urban living with the comfort and convenience of a brand-new home. Your modern sanctuary at Page Townes is waiting—come see it for yourself! [PageTownes][Page]
/u.realgeeks.media/alexisrudolphrealestate/header.png)
Additional Information
- Hoa Fee Includes
- Maintenance Grounds, Maintenance Structure, Trash
- Style
- Modernist
- Foundation
- Slab
- Interior Features
- Ceiling Fans, Double Vanity, Granite Counters, High Ceilings, Dual Primary Closets, Kitchen Island, Open Floor Plan, Recessed Lighting, Walk-In Closet(s), Wired for Data, Dining Combo, Second Primary Bedroom, Bathtub/Shower Combination, Walk-In Shower, Water Closets, Quartz/Quartzite Counters
- Accessibility Features
- Accessible Full Bath, Visitor Bathroom
- Exterior Features
- Rain Gutters
- Utilities
- Cable Available, Electricity Available, Electricity Available, Natural Gas Not Available, Water Available, Water Available
- New Construction
- Yes
- Garage Spaces
- 1
- Water
- Public
- Flooring
- Carpet, Vinyl
- Roof
- Architectural
- Heating
- Electric, Heat Pump
- Vegetation
- Cleared, Grassed, Partially Wooded, Wooded
Mortgage Calculator
Listings provided courtesy of Triangle MLS, Inc. of NC, Internet Data Exchange Database. Information deemed reliable but not guaranteed. © 2026 Triangle MLS, Inc. of North Carolina. Data last updated .