1128 Southpoint Trl, Durham, NC 27713
- $475,000
- 3
- BD
- 3
- BA
- 2,263
- SqFt





Seller Representative Real Broker, LLC - Carolina Collective Realty
- List Price
- $475,000
- Status
- ACTIVE
- MLS#
- 10190267
- Bedrooms
- 3
- Bathrooms
- 3
- Full-baths
- 2
- Half-baths
- 1
- Living Area
- 2,263
- Lot Size
- 3,485
- Subdivision
- Southpoint Trails
- Year Built
- 2017
- Acres
- 0.08
Property Description
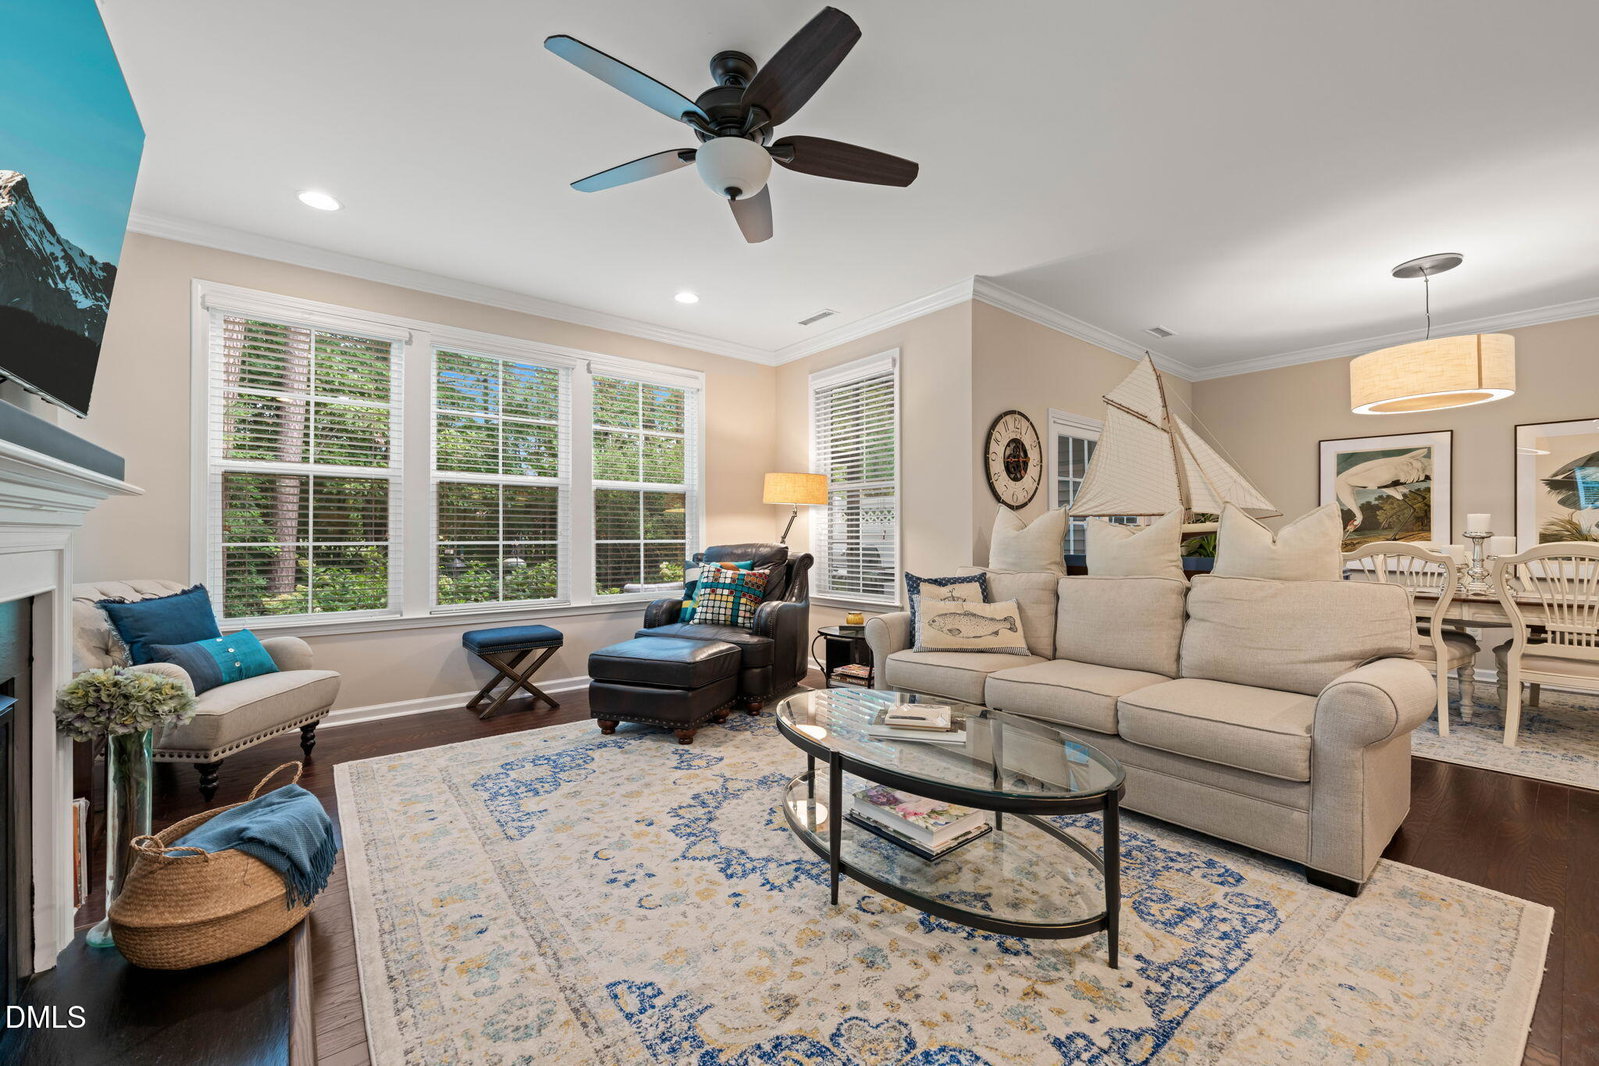
Ideally located in the sought after Southpoint Trails community, this immaculate end unit townhome offers low maintenance living in one of Durham's most convenient locations. Step inside to find abundant natural light and a thoughtfully designed floor plan that flows effortlessly from room to room. The generous living area offers plenty of space to relax or gather with friends. Make your way to the beautiful kitchen featuring granite countertops, a natural gas cooktop, and stainless steel appliances. Generous cabinet and island space, along with a large pantry, create a chef's dream with plenty of room to whisk up your favorite meals while staying connected with family and friends. Retire upstairs to the primary suite, a relaxing retreat complete with a private ensuite and walk in closet with custom built ins. Down the hall, you'll find two generous guest rooms, both boasting walk in closets. A full bath is conveniently located nearby. A loft adds even more flexibility with the perfect space for exercise, reading, hobbies, or whatever fits your lifestyle. Outdoor living is calling your name with a screened porch overlooking the serene and private backyard. Surrounded by nature, this peaceful setting is the perfect place for morning coffee, entertaining friends, or unwinding at the end of the day. Perfectly positioned near major highways, nature trails, and some of Durham's best shopping and dining. Schedule your private tour today!
/u.realgeeks.media/alexisrudolphrealestate/header.png)
Additional Information
- Hoa Fee Includes
- Maintenance Grounds, Maintenance Structure
- Style
- Transitional
- Foundation
- Slab
- Interior Features
- Granite Counters, Kitchen Island, Pantry, Walk-In Closet(s), Walk-In Shower
- Exterior Features
- Rain Gutters
- Garage Spaces
- 1
- Water
- Public
- Flooring
- Carpet, Vinyl, Tile
- Roof
- Shingle
- Heating
- Forced Air, Natural Gas
Mortgage Calculator
Listings provided courtesy of Triangle MLS, Inc. of NC, Internet Data Exchange Database. Information deemed reliable but not guaranteed. © 2026 Triangle MLS, Inc. of North Carolina. Data last updated .