Share this with your friends


(919) 428-3160
Real Estate Company
3185 Mantle Ridge Dr, Apex, NC 27502
- $1,470,000
- 5
- BD
- 5
- BA
- 3,953
- SqFt





Seller Representative Stu Barnes Real Estate
- List Price
- $1,470,000
- Price Change
- ▼ $30,000 1792710201
- Status
- ACTIVE
- MLS#
- 10189878
- Bedrooms
- 5
- Bathrooms
- 5
- Full-baths
- 4
- Half-baths
- 1
- Living Area
- 3,953
- Lot Size
- 14,375
- Subdivision
- Stillwater
- Year Built
- 2021
- Acres
- 0.33
Property Description
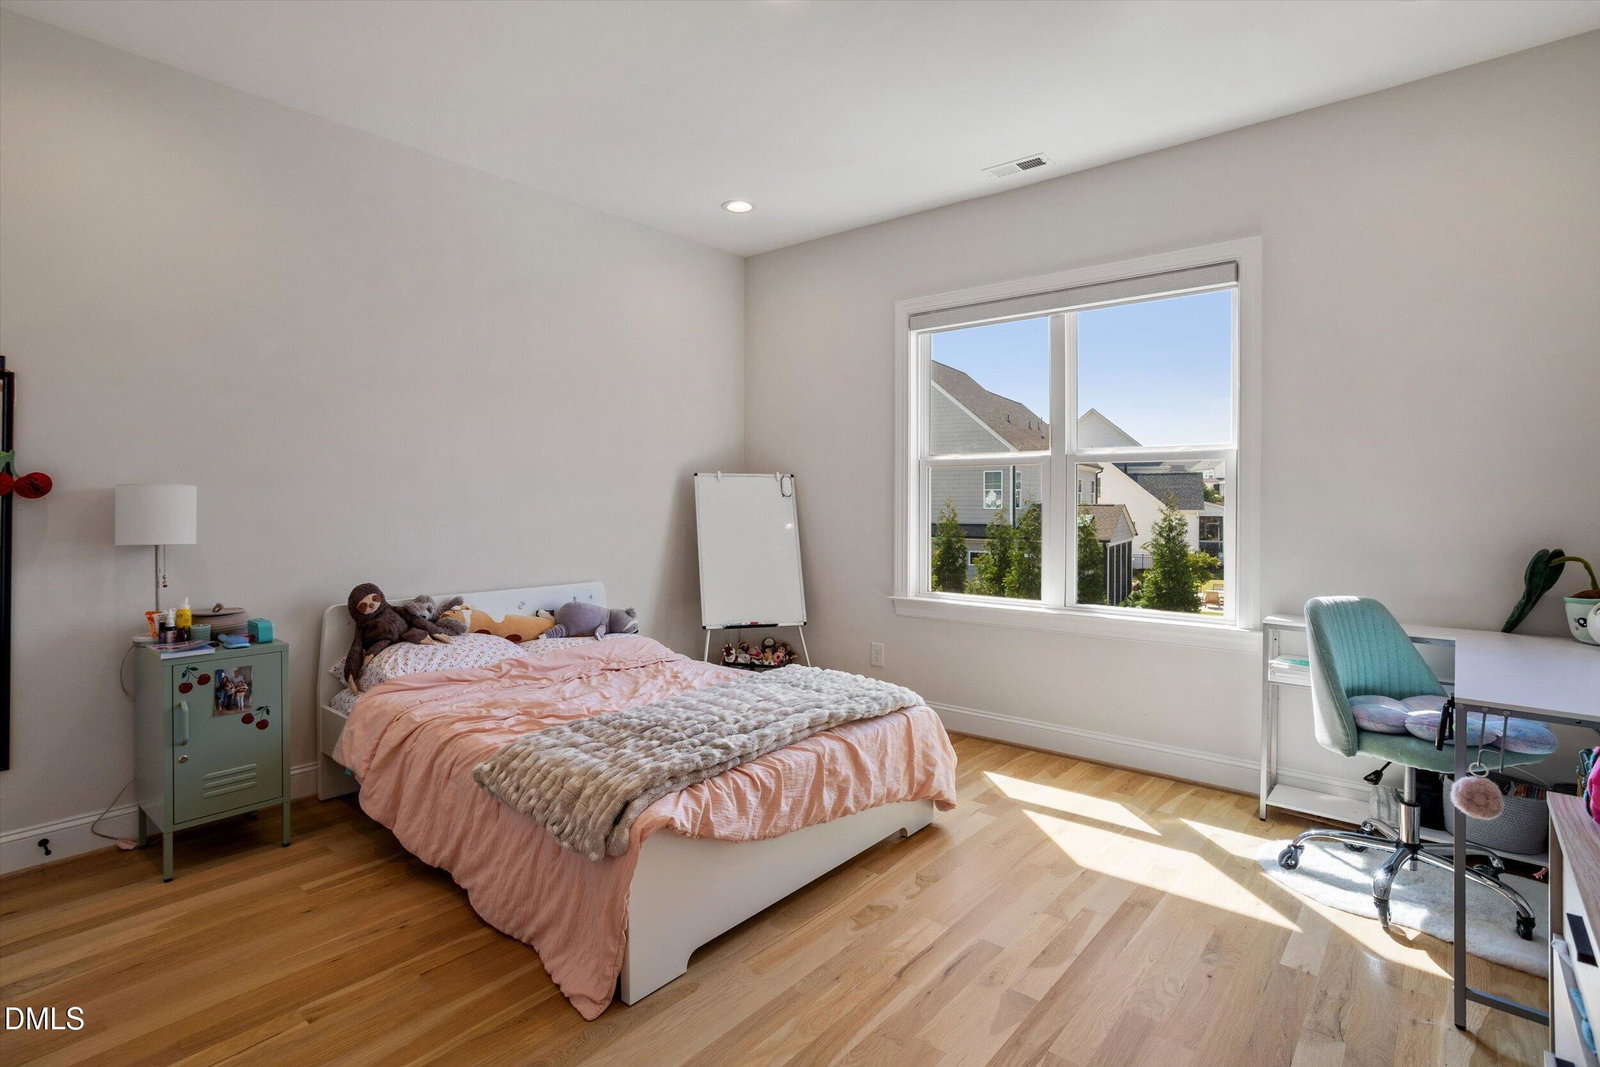
*Seller is offering $20,000 in rate buy down with accepted offer! Welcome to Stillwater, one of Apex's premier communities, where exceptional craftsmanship meets thoughtful design. Custom built by Future Homes in 2021, this impressive 5-bedroom, 4.5 bath home offers approximately 4,000 sq ft on nearly half an acre, with a rare 3-car side-entry garage and incredible future expansion potential. Ideally located near RDU, RTP, shopping, dining, medical care and highly regarded Apex Friendship schools. Inside, site-finished hardwood floors, 10 foot ceilings, extensive trim work, and high-end finishes create an elegant yet comfortable living environment. The gourmet kitchen features a large quartz island, soft-close cabinetry, walk-in pantry and premium gas appliances with custom range hood and convection oven. The main level offers a private guest suite with full bath, dedicated office, formal dining room and spacious family room with fireplace. The primary suite is a true retreat with an accent wall, custom walk-in closet, soaking tub and frameless glass shower. Also, upstairs you'll find generously sized secondary bedrooms and a dedicated playroom/flex space. The walk up third floor offers substantial unfinished space already roughed-in for plumbing, providing exciting potential for a future bonus room, guest suite, home theater or additional living space. Outdoor living is equally impressive with a screened porch, custom outdoor fireplace, patio and modern privacy fence creating a private backyard oasis. The oversized 3 car garage provides plenty of room for vehicles, storage, hobbies or a home gym. Stillwater amenities include a community pool, fitness center, clubhouse, and scenic walking trails. If you are looking for a custom home with no short cuts in build quality, in a prime location, this is your next home to view.
/u.realgeeks.media/alexisrudolphrealestate/header.png)
Additional Information
- Hoa Fee Includes
- None
- Style
- Transitional
- Foundation
- Block, Crawl Space
- Interior Features
- Ceiling Fans, High Ceilings, Pantry, Soaking Tub, Tray Ceiling(s), Walk-In Closet(s), Walk-In Shower, Water Closets
- Exterior Features
- Private Yard, Rain Gutters
- Elementary School
- Wake - Apex Friendship Elementary
- Middle School
- Wake - Apex Friendship Middle
- High School
- Wake - Apex Friendship High
- Utilities
- Electricity Available, Natural Gas Available, Sewer Connected, Water Available
- Garage Spaces
- 3
- Water
- Public
- Flooring
- Hardwood, Tile
- Roof
- Architectural
- Heating
- Natural Gas, Natural Gas
How much is your home worth?
...get instant property value now!
Mortgage Calculator
Listings provided courtesy of Triangle MLS, Inc. of NC, Internet Data Exchange Database. Information deemed reliable but not guaranteed. © 2026 Triangle MLS, Inc. of North Carolina. Data last updated .