2523 Baptist Rd, Durham, NC 27703
- $995,400
- 2
- BD
- 3
- BA
- 3,919
- SqFt





Seller Representative Premier Advantage Realty Inc
- List Price
- $995,400
- Status
- ACTIVE
- MLS#
- 10189106
- Bedrooms
- 2
- Bathrooms
- 3
- Full-baths
- 3
- Living Area
- 3,919
- Lot Size
- 50,529
- Subdivision
- Not In A Subdivision
- Year Built
- 1989
- Acres
- 1.16
Property Description
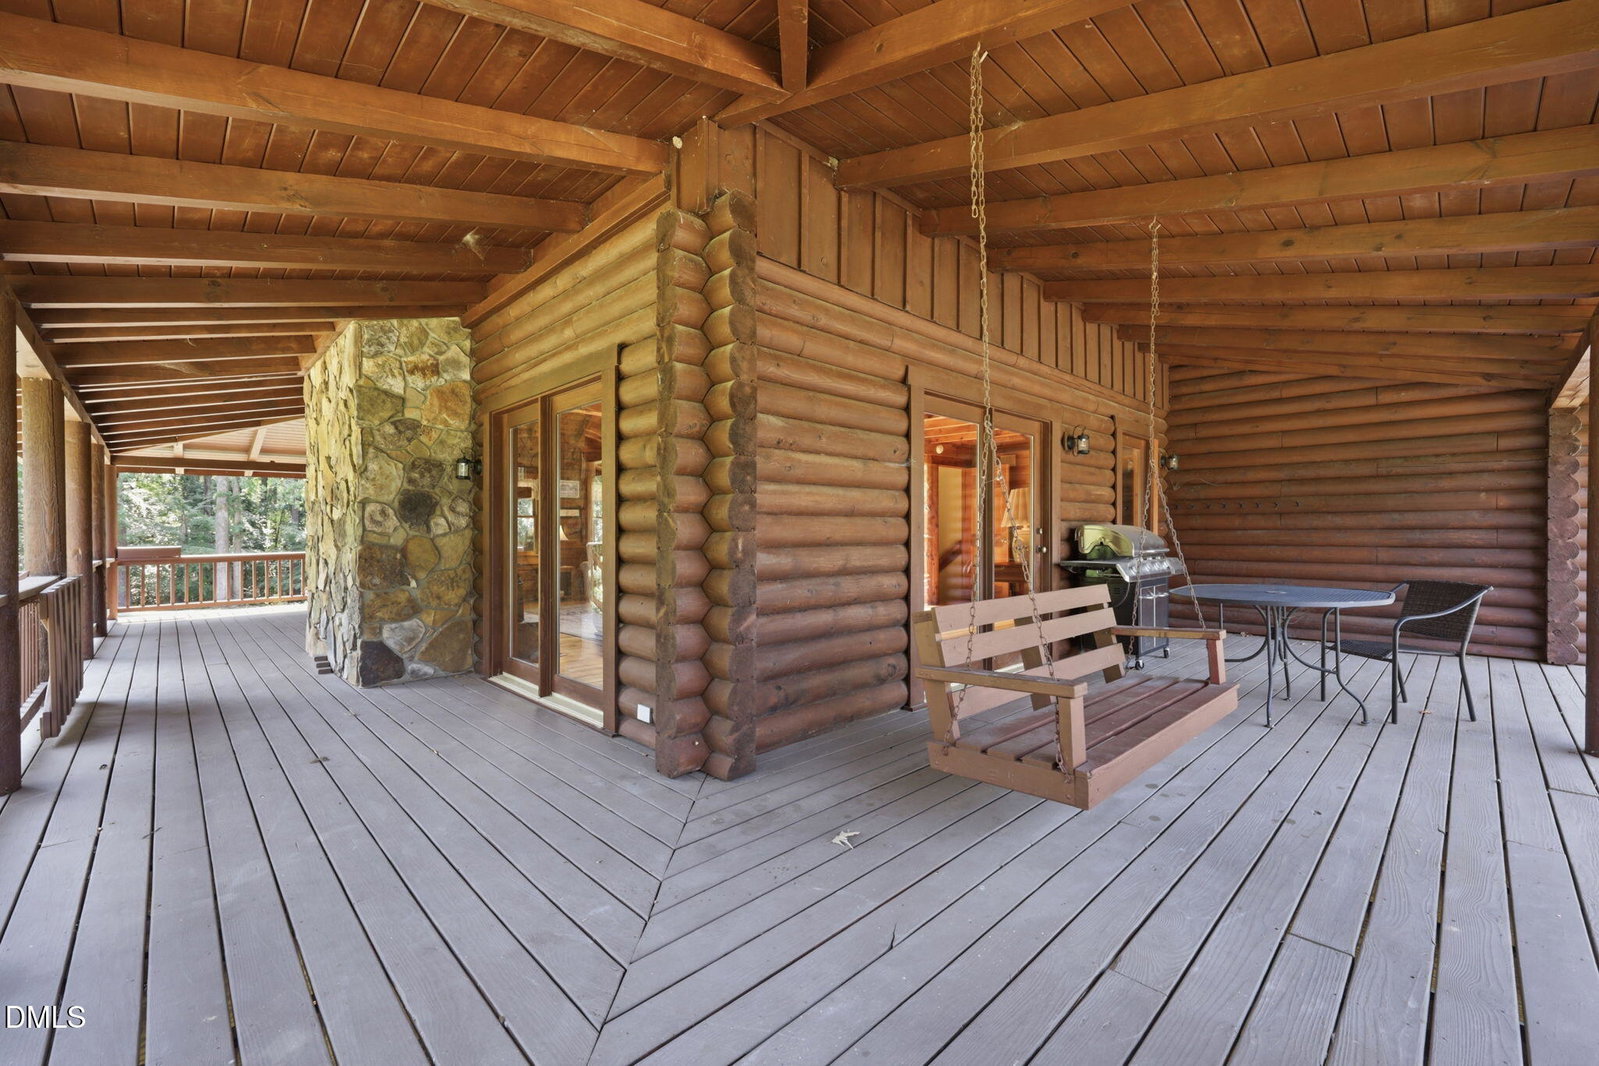
Imagine waking up in your private log home, stepping onto the porch with your morning coffee, and watching deer graze among the fruit trees as the sun rises over the water. This tranquil woodland retreat feels a world away, yet is conveniently nestled in Durham County. A scenic nature trail just down the hill follows the shoreline of Falls Lake, offering miles of water and forest views. Leave the hustle and bustle behind and embrace the peaceful country lifestyle you've been dreaming of. Inside, warm natural wood finishes and a magnificent stone fireplace anchor the soaring great room. The open living area flows into a spacious kitchen with sit-down bar overlooking the expansive back deck and lake beyond. The main level also features a serene primary bedroom with a beautifully remodeled full bath. Upstairs, an open balcony loft overlooks the great room and leads to a guest bedroom and second full bath with shower and classic clawfoot tub. The fully finished lower level basement offers incredible flexibility with a second full kitchen, two additional flex rooms, a third full bath, and a spacious living area with woodstove. Glass doors open to the backyard, where the wooded landscape leads toward the water's edge. Ideal for guests, multi-generational living, or entertaining. Outside, versatile outbuildings add even more value. A large detached garage offers endless possibilities for a workshop, hobby space, auto repair area, or gym, while additional buildings provide storage for boats, ATVs, an RV, and outdoor gear. Don't miss this rare lakeside retreat near the RTP. Enjoy country living with convenient access to RDU Airport, downtown Durham, Duke Hospital, UNC Chapel Hill, and NC State University. Schedule your showing today!
/u.realgeeks.media/alexisrudolphrealestate/header.png)
Additional Information
- Style
- Log, Craftsman, Farmhouse
- Interior Features
- Ceiling Fans, Double Vanity, Entrance Foyer, Granite Counters, High Ceilings, Kitchen Island, Natural Woodwork, Open Floor Plan, Pantry, Soaking Tub, Vaulted/Cathedral Ceilings, Walk-In Closet(s), Dining Combo, Separate Shower
- Exterior Features
- Private Yard, Rain Gutters, Storage
- Elementary School
- Durham - Glenn Elementary
- Middle School
- Durham - Neal Middle
- High School
- Durham - Southern School of Energy and Sustainability
- Garage Spaces
- 4
- Water
- Well
- Basement
- Daylight, Finished, Walkout
- Flooring
- Carpet, Hardwood, Tile
- Roof
- Metal
- Heating
- Forced Air
Mortgage Calculator
Listings provided courtesy of Triangle MLS, Inc. of NC, Internet Data Exchange Database. Information deemed reliable but not guaranteed. © 2026 Triangle MLS, Inc. of North Carolina. Data last updated .