1106 9th St, Durham, NC 27705
- $1,900,000
- 6
- BD
- 7
- BA
- 6,233
- SqFt









Seller Representative Nest Realty of the Triangle
- List Price
- $1,900,000
- Status
- ACTIVE
- MLS#
- 10189094
- Bedrooms
- 6
- Bathrooms
- 7
- Full-baths
- 7
- Living Area
- 6,233
- Lot Size
- 6,970
- Subdivision
- Not In A Subdivision
- Year Built
- 2024
- Acres
- 0.16
Property Description
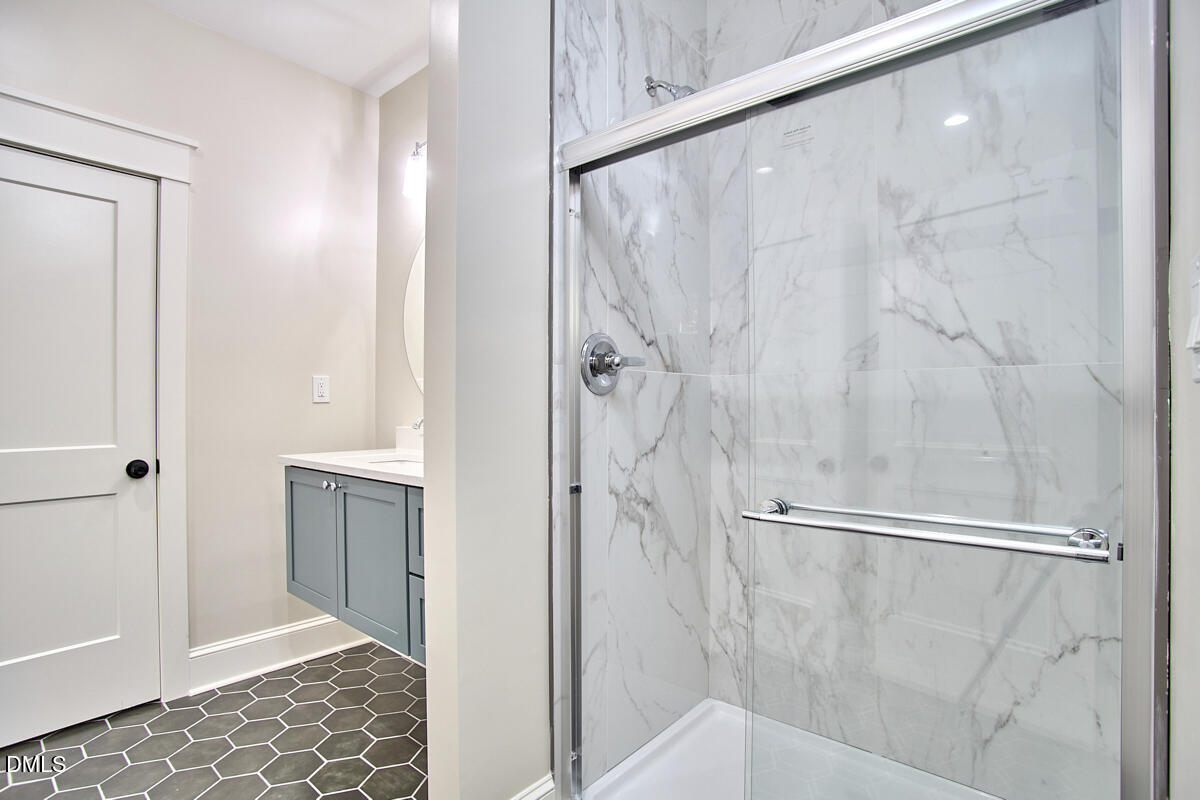
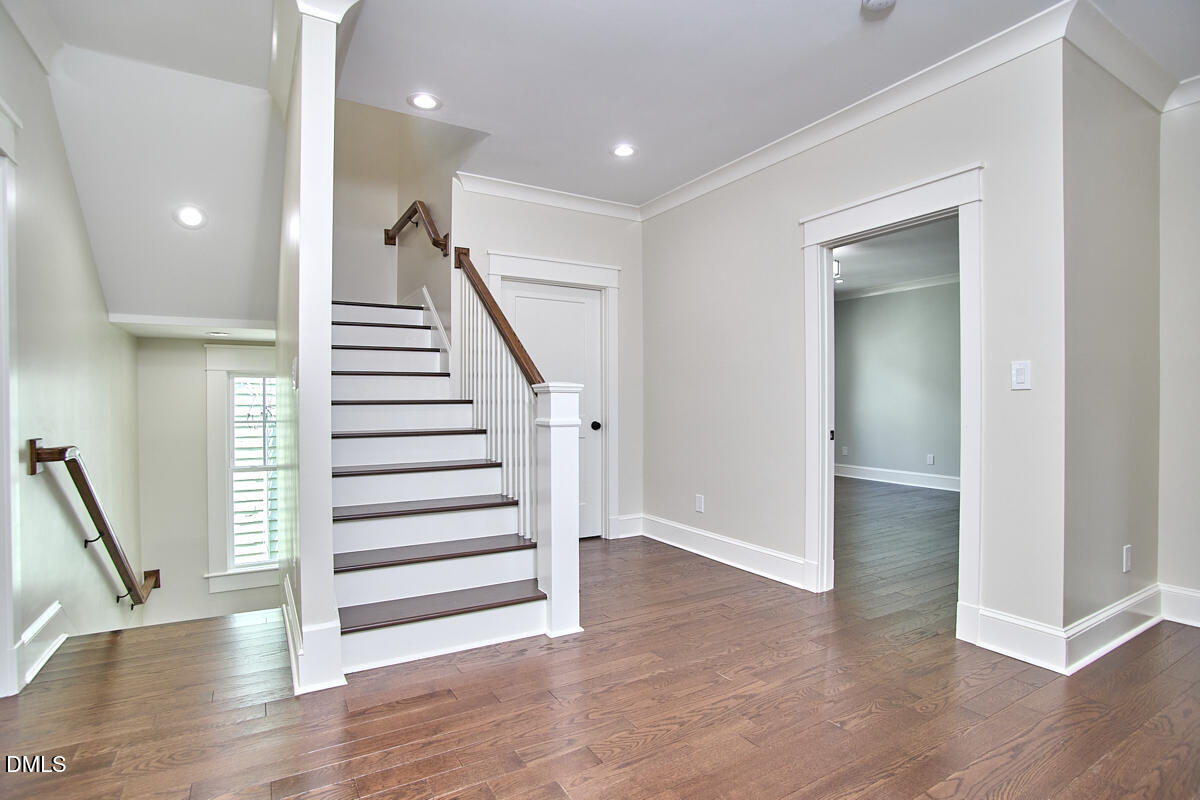
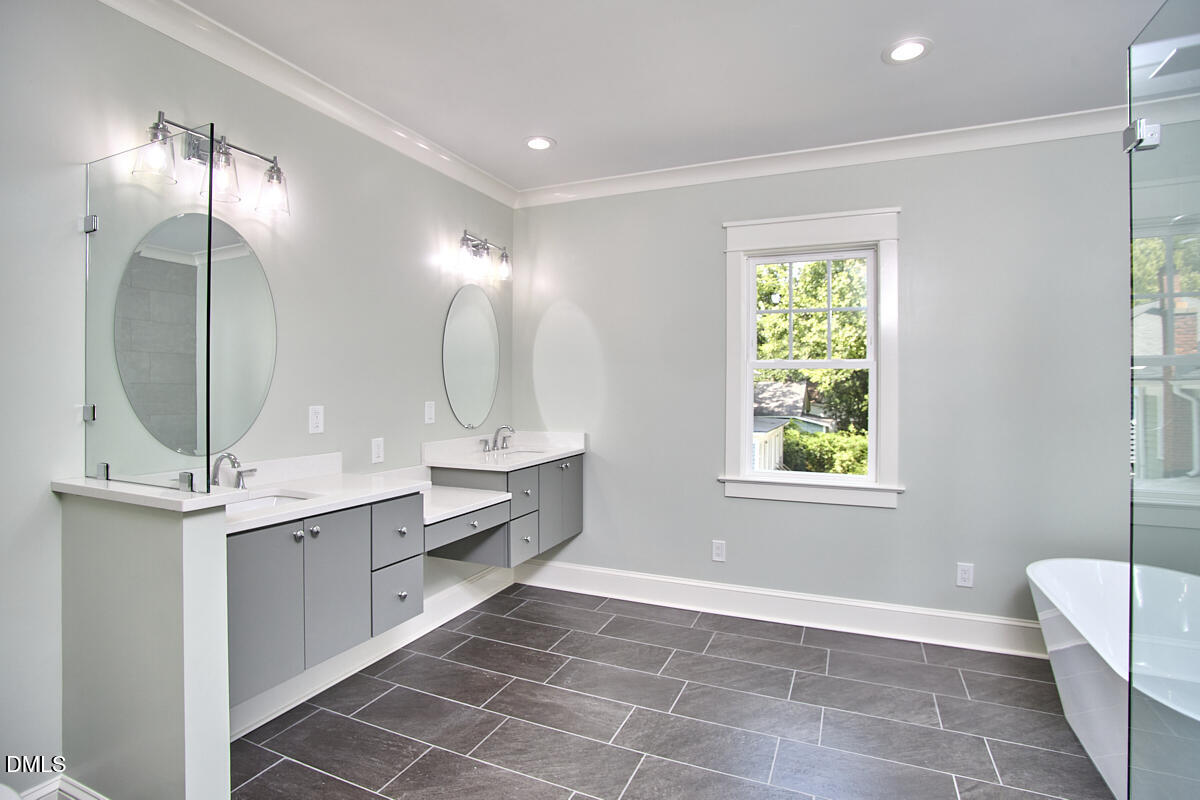
What if you didn't have to make a single compromise? 1106 9th St offers all the joy of a classic Watts Hillandale home while also delivering all the beauty, ease of living, and efficiency of new construction. An oversized rocking chair front porch AND a spacious eat-in kitchen with abundant light! Wood floors, tall ceilings, substantial trimwork AND plenty of bathrooms and playspace. 4 bedrooms on the same floor AND a guest room on the main. Plenty of room for family AND an integrated apartment for income production or extended visits (finish the above garage apartment for even more space!) An incredible in-town location close to Oval Park, 9th St and Duke East Campus AND off street parking in a 2 car garage with 3rd carport bay. The features that sometime seam mutually exclusive come together seamlessly here. Other features you wouldn't even dare to dream of in this location include a shaft ready for an elevator, laundry options on every level, generous closet space, and finishable 4th floor space that offers incomparable storage or future living space. Come take a look, you won't believe it!
/u.realgeeks.media/alexisrudolphrealestate/header.png)
Additional Information
- Style
- Craftsman
- Foundation
- Slab
- Interior Features
- Bookcases, Chandelier, Crown Molding, Bar-Dry, Eat-In Kitchen, High Ceilings, Kitchen Island, Open Floor Plan, Pantry, Storage, Walk-In Closet(s), Dining Combo, Dressing Area, Shower Only, Separate Shower, Quartz/Quartzite Counters, Smooth Ceilings
- Exterior Features
- Private Yard, Rain Gutters, Uncovered Courtyard
- Elementary School
- Durham - E K Powe Elementary
- Middle School
- Durham - Brogden Middle
- High School
- Durham - Riverside High
- Utilities
- Electricity Available, Natural Gas Available, Water Available
- New Construction
- Yes
- Garage Spaces
- 2
- Water
- Public
- Basement
- Apartment, Exterior Entry, Finished, Interior Entry, Sump Pump, Walkout
- Flooring
- Vinyl, Other, Tile
- Roof
- Asphalt, Membrane
- Heating
- Central
Mortgage Calculator
Listings provided courtesy of Triangle MLS, Inc. of NC, Internet Data Exchange Database. Information deemed reliable but not guaranteed. © 2026 Triangle MLS, Inc. of North Carolina. Data last updated .