127 & 129 Barnhill St, Durham, NC 27707
- $435,000
- 3
- BD
- 3
- BA
- 2,817
- SqFt





Seller Representative EXP Realty LLC
- List Price
- $435,000
- Status
- ACTIVE
- MLS#
- 10189043
- Bedrooms
- 3
- Bathrooms
- 3
- Full-baths
- 3
- Living Area
- 2,817
- Lot Size
- 90,604
- Subdivision
- Lincoln Heights
- Year Built
- 1971
- Acres
- 2.08
Property Description
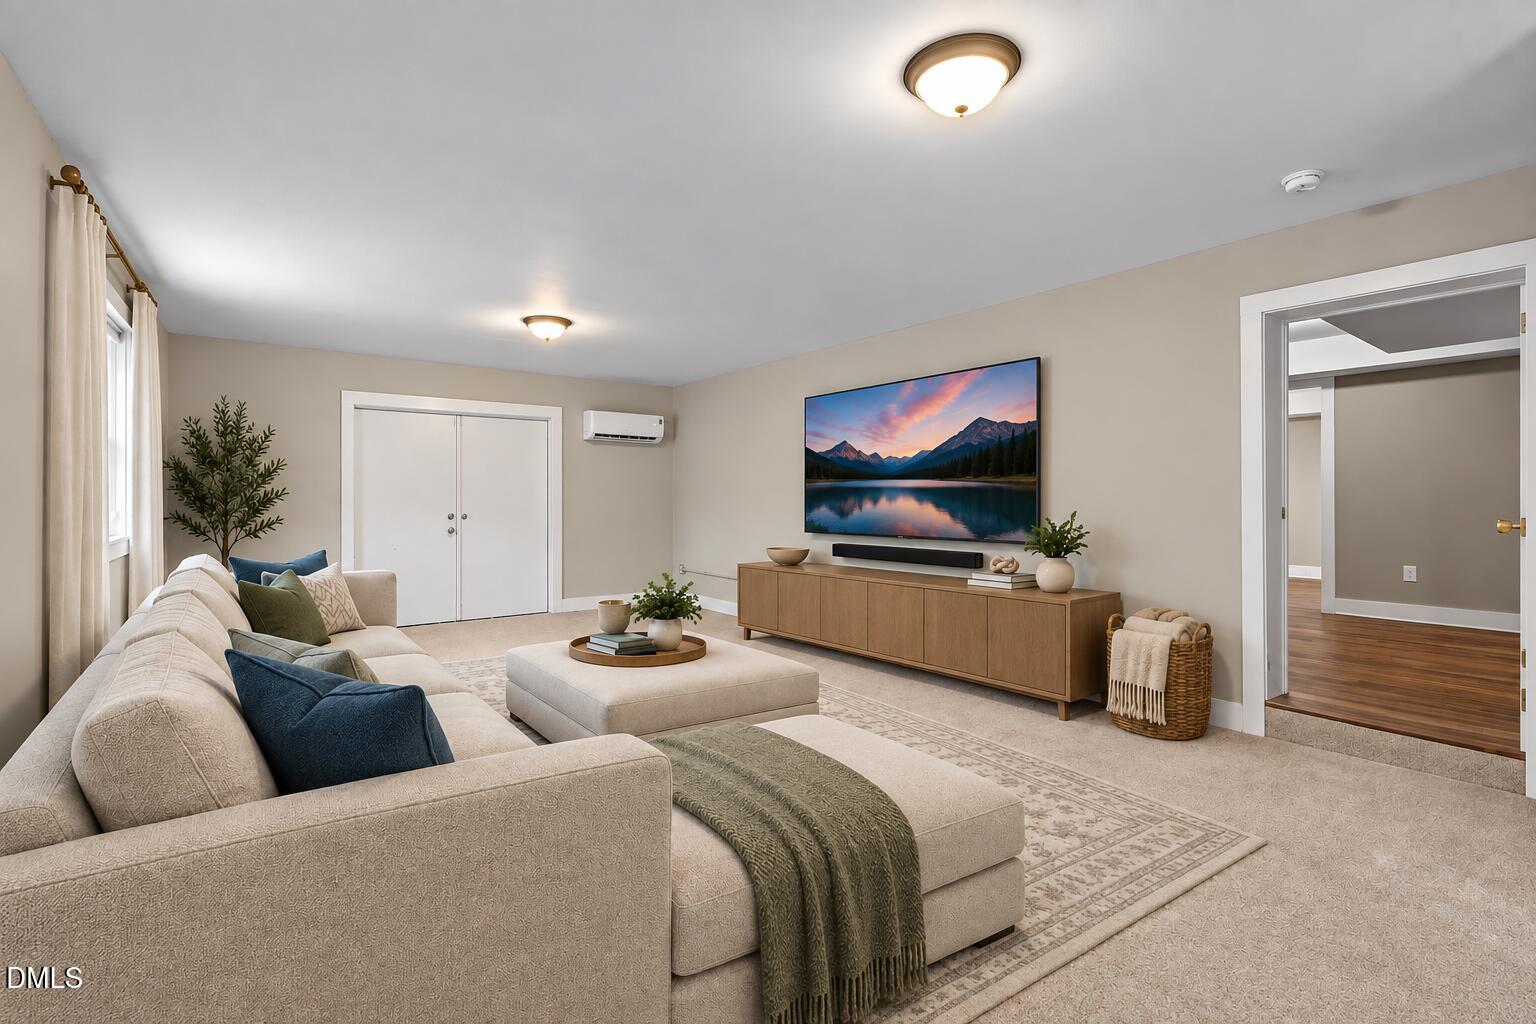
Set on over 2 acres in South Durham, this fully renovated 1971 ranch offers easy single-level living with an impressive finished lower level and plenty of room to spread out. The main level features an open kitchen with granite countertops, stainless steel appliances, and luxury vinyl plank flooring throughout, flowing into a bright, open-concept living space. Recessed LED lighting throughout provides efficient, modern lighting, and all appliances convey. The finished lower level adds a second living room, bonus/flex room, bedroom, and full bathroom, while a brand new 2026 mini-split extends comfortable, conditioned living space to the lower level living and bonus areas. In total, the home offers 3 bedrooms plus an office, 3 full bathrooms, and 2,809 square feet. Outside, the fully fenced property includes the home's lot plus an additional adjacent 1.79-acre parcel, giving you over 2 acres of land in a convenient South Durham location. Much of the wood privacy fencing is brand new, and the expansive yard offers plenty of room to enjoy the outdoors. Major updates include a 2018 roof, 2019 HVAC, and 2018 water heater. Just minutes from Duke University and Downtown Durham, you'll also have easy access to Durham's renowned restaurant, art, and music scenes, RDU International Airport, RTP, I-40, and the shopping and dining of Southpoint and the Fayetteville Street corridor. With renovated interiors, valuable updates, over 2 acres, and a convenient location, 127 Barnhill St offers a rare combination of space, flexibility, and accessibility.
/u.realgeeks.media/alexisrudolphrealestate/header.png)
Additional Information
- Style
- Traditional, Transitional
- Foundation
- Block, Brick/Mortar
- Interior Features
- Breakfast Area, Ceiling Fans, Eat-In Kitchen, Granite Counters, Kitchen Island, Primary Downstairs, Recessed Lighting, Walk-In Closet(s), Dining Combo, Dining Combo, Separate Shower, Bathtub/Shower Combination, Walk-In Shower, Smooth Ceilings
- Exterior Features
- Rain Gutters, Fenced Yard
- Elementary School
- Durham - Murray Massenburg Elementary
- Middle School
- Durham - Sherwood Githens Middle
- High School
- Durham - Charles E Jordan Sr High School
- Water
- Public
- Basement
- Bath/Stubbed, Daylight, Exterior Entry, Interior Entry, Storage Space, Walkout, Heated
- Flooring
- Carpet, Vinyl, Tile
- Roof
- Shingle
- Heating
- Central, Electric, Heat Pump
Mortgage Calculator
Listings provided courtesy of Triangle MLS, Inc. of NC, Internet Data Exchange Database. Information deemed reliable but not guaranteed. © 2026 Triangle MLS, Inc. of North Carolina. Data last updated .