Share this with your friends


(919) 428-3160
Real Estate Company
552 Weathersfield, Pittsboro, NC 27312
- $467,000
- 3
- BD
- 3
- BA
- 2,418
- SqFt





Seller Representative NorthGroup Real Estate, Inc.
- List Price
- $467,000
- Status
- ACTIVE
- MLS#
- 10188003
- Bedrooms
- 3
- Bathrooms
- 3
- Full-baths
- 2
- Half-baths
- 1
- Living Area
- 2,418
- Lot Size
- 3,528
- Subdivision
- Fearrington
- Neighborhood
- Weathersfield Townhomes
- Year Built
- 1990
- Acres
- 0.08
Property Description
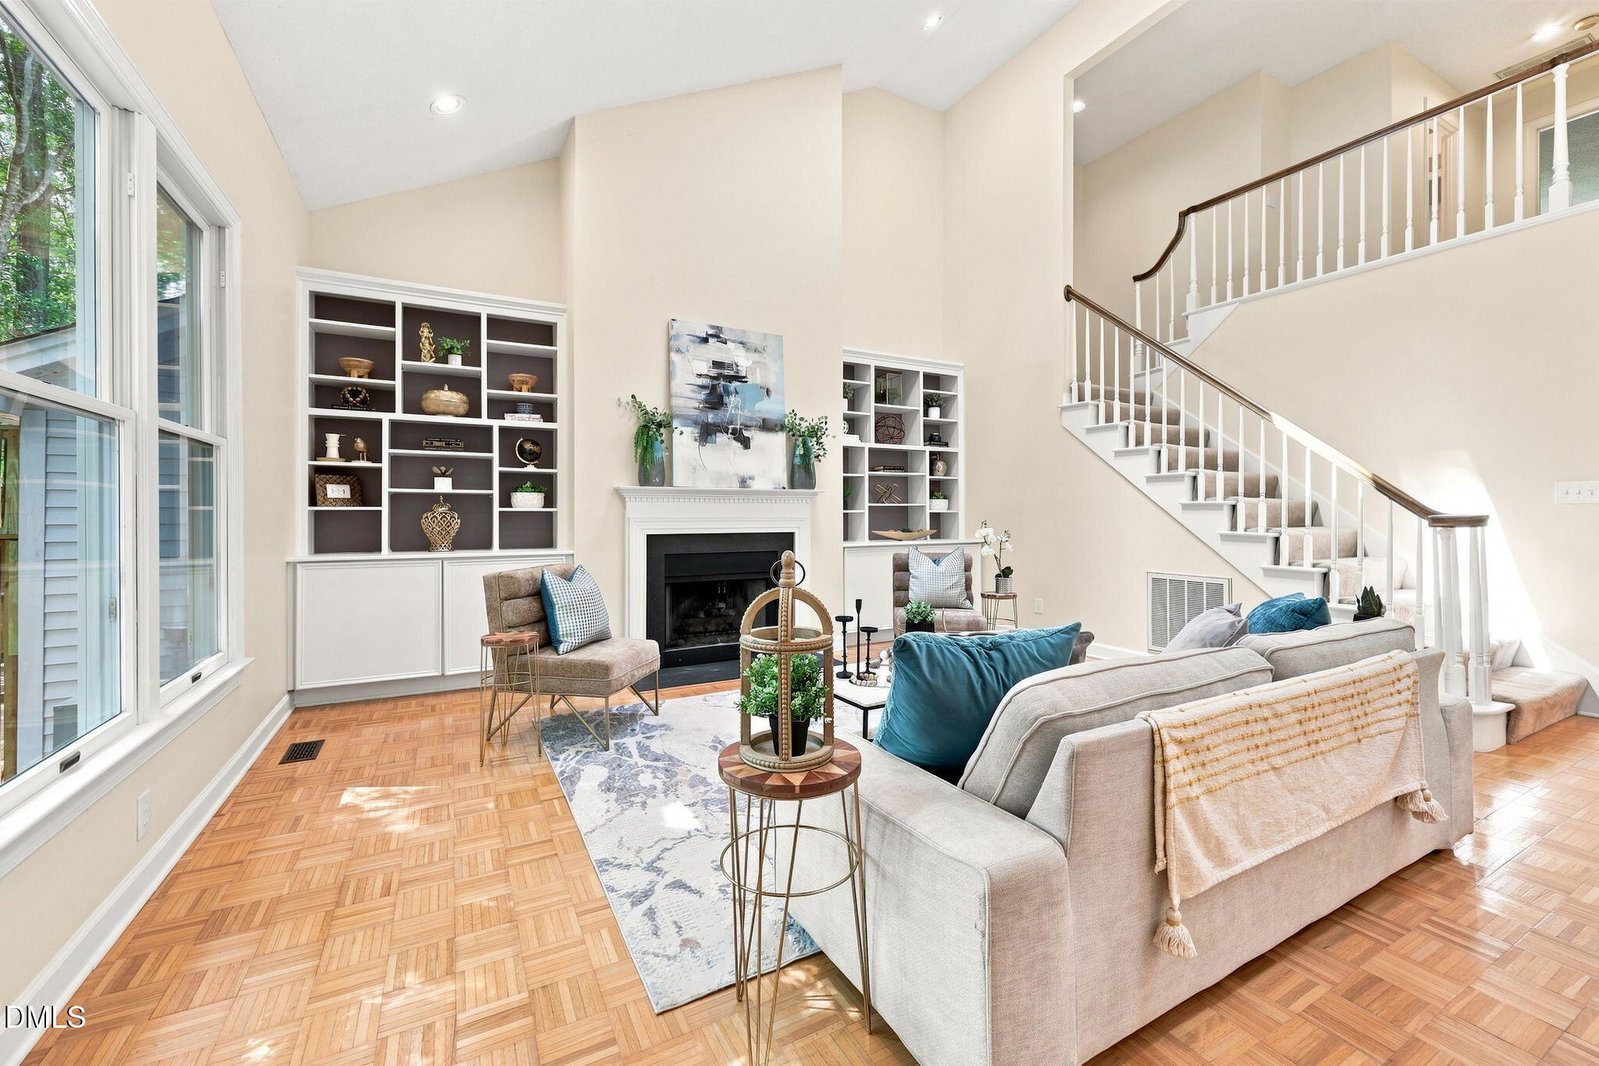
Welcome to 552 Weathersfield, located in desirable Fearrington Village. This spacious and light-filled home offers a wonderful combination of character, flexibility, and exceptional storage. An open, flowing floor plan connects the main living spaces, while large windows throughout bring in abundant natural light and beautiful wooded views. The dramatic living room features a vaulted ceiling, fireplace, and built-in cabinetry and shelving, creating an inviting focal point for the home. Just beyond, a bright sunroom is surrounded by windows and topped with a skylight—an ideal spot for morning coffee, reading, hobbies, or simply enjoying the peaceful setting. Peering out the windows enjoy an abundance of green space and even a small pond with a stacked-stone surround. It is rare for a townhome in Fearrington to have this much privacy and green space! The dining area provides generous space for entertaining and flows easily into the kitchen and adjoining breakfast area. The kitchen offers an abundance of white shaker-style cabinetry, extensive counter space, a center island with cooktop, and a large walk-in pantry with built-in shelving. The sunny breakfast area features walls of windows, a vaulted ceiling, and a skylight, making everyday meals feel anything but ordinary. The spacious primary suite provides plenty of room for a sitting area and includes a private bath with a double vanity and an oversized tiled walk-in shower with frameless glass enclosure. The extensive walk-in closet is outfitted with a closet organizing system, and the stack washer-dryer is conveniently located in this space. Upstairs, find two additional large bedrooms; each feature their own walk-in closet with organizing systems, providing storage rarely found in secondary bedrooms. An attached bonus/flex room with built-in shelving and a window adds even more versatility—perfect for a home office, craft room, reading room, hobby space, or additional storage. Beautiful parquet flooring extends through much of the home, while built-ins, skylights, vaulted ceilings, generous room sizes, and an abundance of windows give the interior its distinctive character. With multiple gathering spaces and flexible rooms, this home offers plenty of opportunity to make each space your own. Located in the highly desirable Fearrington Village community, this is a home with the space, natural light, storage, and flexibility to accommodate the way you want to live. Fearrington has multiple clubs and social opportunities. Duke Center for Living is on the adjoining property, providing a convenient fitness center enjoyed by many Fearrington residents.
/u.realgeeks.media/alexisrudolphrealestate/header.png)
Additional Information
- Hoa Fee Includes
- Maintenance Grounds, Trash, Road Maintenance
- Style
- Traditional, Transitional
- Foundation
- Block, Permanent, Crawl Space
- Interior Features
- Bookcases, Ceiling Fans, Double Vanity, Entrance Foyer, Eat-In Kitchen, High Speed Internet, Kitchen Island, Pantry, Primary Downstairs, Recessed Lighting, Vaulted/Cathedral Ceilings, Walk-In Closet(s), Dining Combo, Shower Only, Separate Shower, Bathtub/Shower Combination, Walk-In Shower, Quartz/Quartzite Counters
- Utilities
- Cable Available, Electricity Available, Natural Gas Available, Sewer Connected, Underground Utilities, Water Available
- Garage Spaces
- 1
- Water
- Public
- Flooring
- Carpet, Parquet, Vinyl
- Roof
- Shingle, Architectural
- Heating
- Central, Fireplace, Forced Air, Heat Pump, Natural Gas, None, Zoned
How much is your home worth?
...get instant property value now!
Mortgage Calculator
Listings provided courtesy of Triangle MLS, Inc. of NC, Internet Data Exchange Database. Information deemed reliable but not guaranteed. © 2026 Triangle MLS, Inc. of North Carolina. Data last updated .