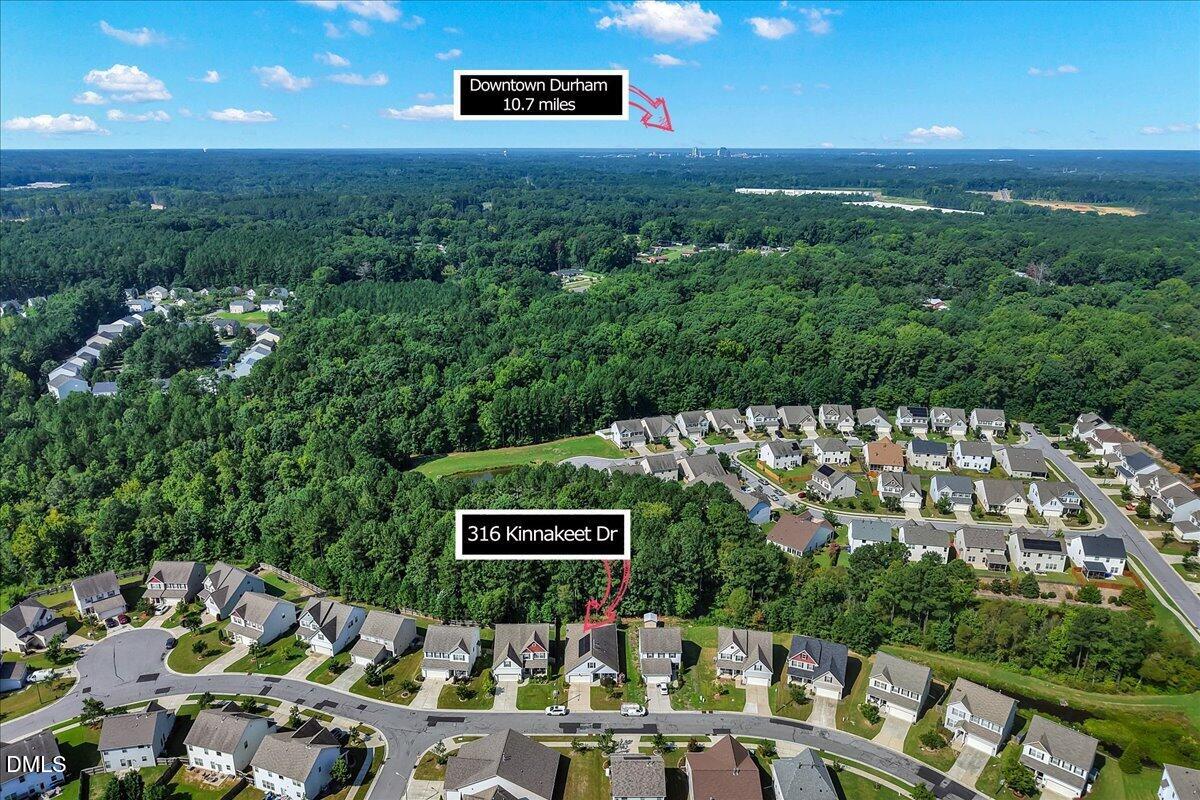
316 Kinnakeet Dr, Durham, NC 27704
- $395,000
- 3
- BD
- 2
- BA
- 1,772
- SqFt







Seller Representative EXP Realty LLC
- List Price
- $395,000
- Status
- COMING SOON
- MLS#
- 10187950
- Bedrooms
- 3
- Bathrooms
- 2
- Full-baths
- 2
- Living Area
- 1,772
- Lot Size
- 5,663
- Subdivision
- Cardinal Oaks
- Year Built
- 2015
- Acres
- 0.13
Property Description
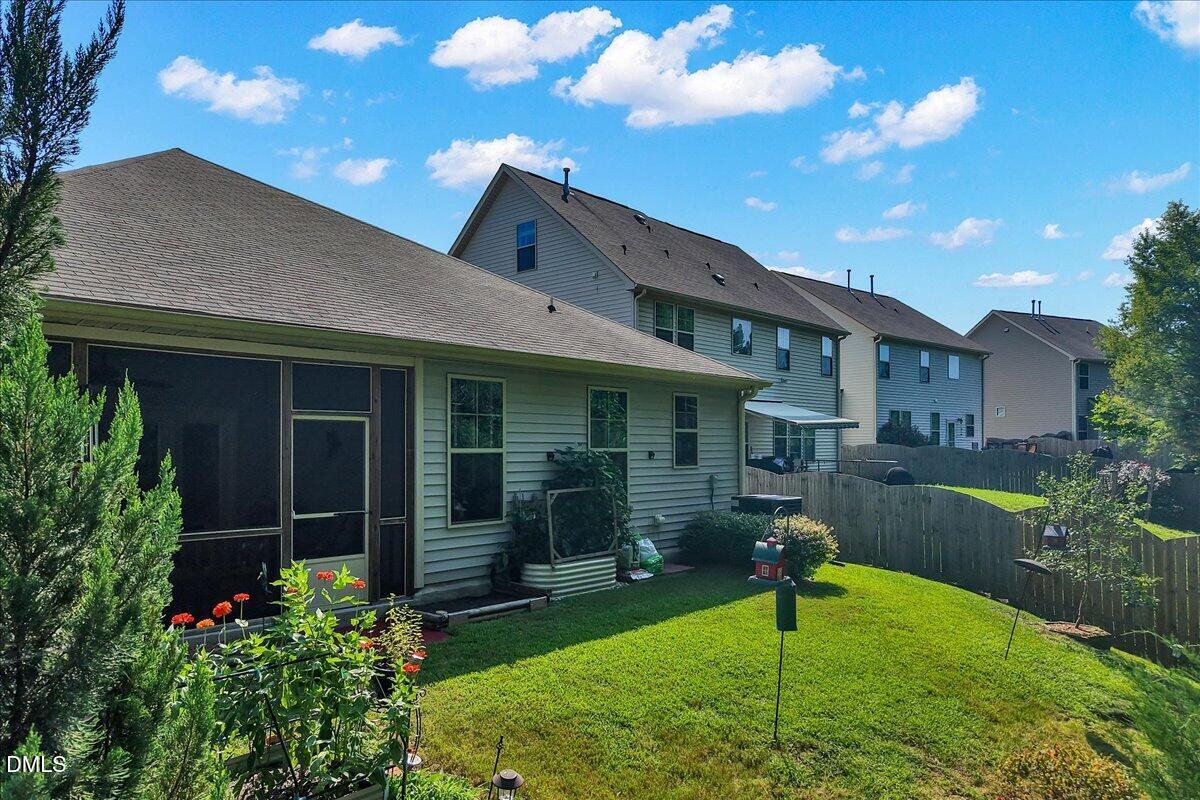
Thoughtful updates, flexible living space, and inviting indoor and outdoor areas come together in this well maintained Durham home. Major improvements include a 2025 HVAC system, 2025 water heater with recirculation pump, and paid off solar panels. An existing VA loan at a 2.5% interest rate may also be assumable, subject to buyer qualification, lender approval, and applicable VA requirements. Inside the home offers three bedrooms, two bathrooms, fresh interior paint, high ceilings, crown molding, and beautiful hardwood floors throughout the main living areas. The kitchen features granite countertops, a spacious island with seating, stainless steel appliances, and ample cabinetry, opening naturally to the main living area. Architectural details continue into the primary bedroom with a tray ceiling, adding character to the space. Double vanities in both bathrooms, a dedicated laundry room with additional storage, and an attached two car garage add everyday convenience to the single level layout. The spacious screened porch with ceiling fan feels like a natural extension of the living space, with room for outdoor dining, morning coffee, entertaining, or simply enjoying the wooded backdrop. Established landscaping and garden areas add character to the outdoor space. With convenient access to Research Triangle Park, Downtown Durham, shopping, dining, groceries, trails, and major routes, the location makes it easy to enjoy both time at home and everything nearby. Paid off solar, recent major system updates, architectural details, a screened outdoor retreat, and the potential assumption of an existing 2.5% VA loan bring together a combination of features that can be difficult to find.
/u.realgeeks.media/alexisrudolphrealestate/header.png)
Additional Information
- Hoa Fee Includes
- Maintenance Grounds
- Style
- Ranch, Traditional
- Foundation
- Slab
- Interior Features
- Ceiling Fans, Chandelier, Crown Molding, Double Vanity, Granite Counters, High Ceilings, Kitchen Island, Open Floor Plan, Pantry, Tray Ceiling(s), Walk-In Closet(s), Walk-In Shower, Smooth Ceilings
- Exterior Features
- Rain Gutters
- Elementary School
- Durham - Glenn Elementary
- Middle School
- Durham - Neal Middle
- High School
- Durham - Southern School of Energy and Sustainability
- Garage Spaces
- 2
- Water
- Public
- Flooring
- Carpet, Hardwood, Vinyl
- Roof
- Asphalt
- Heating
- None
Mortgage Calculator
Listings provided courtesy of Triangle MLS, Inc. of NC, Internet Data Exchange Database. Information deemed reliable but not guaranteed. © 2026 Triangle MLS, Inc. of North Carolina. Data last updated .