907 Pleasant Dr, Durham, NC 27703
- $395,000
- 3
- BD
- 3
- BA
- 1,538
- SqFt





Seller Representative Larose Realty Group
- List Price
- $395,000
- Status
- ACTIVE
- MLS#
- 10187909
- Bedrooms
- 3
- Bathrooms
- 3
- Full-baths
- 2
- Half-baths
- 1
- Living Area
- 1,538
- Lot Size
- 6,970
- Subdivision
- Not In A Subdivision
- Year Built
- 2023
- Acres
- 0.16
Property Description
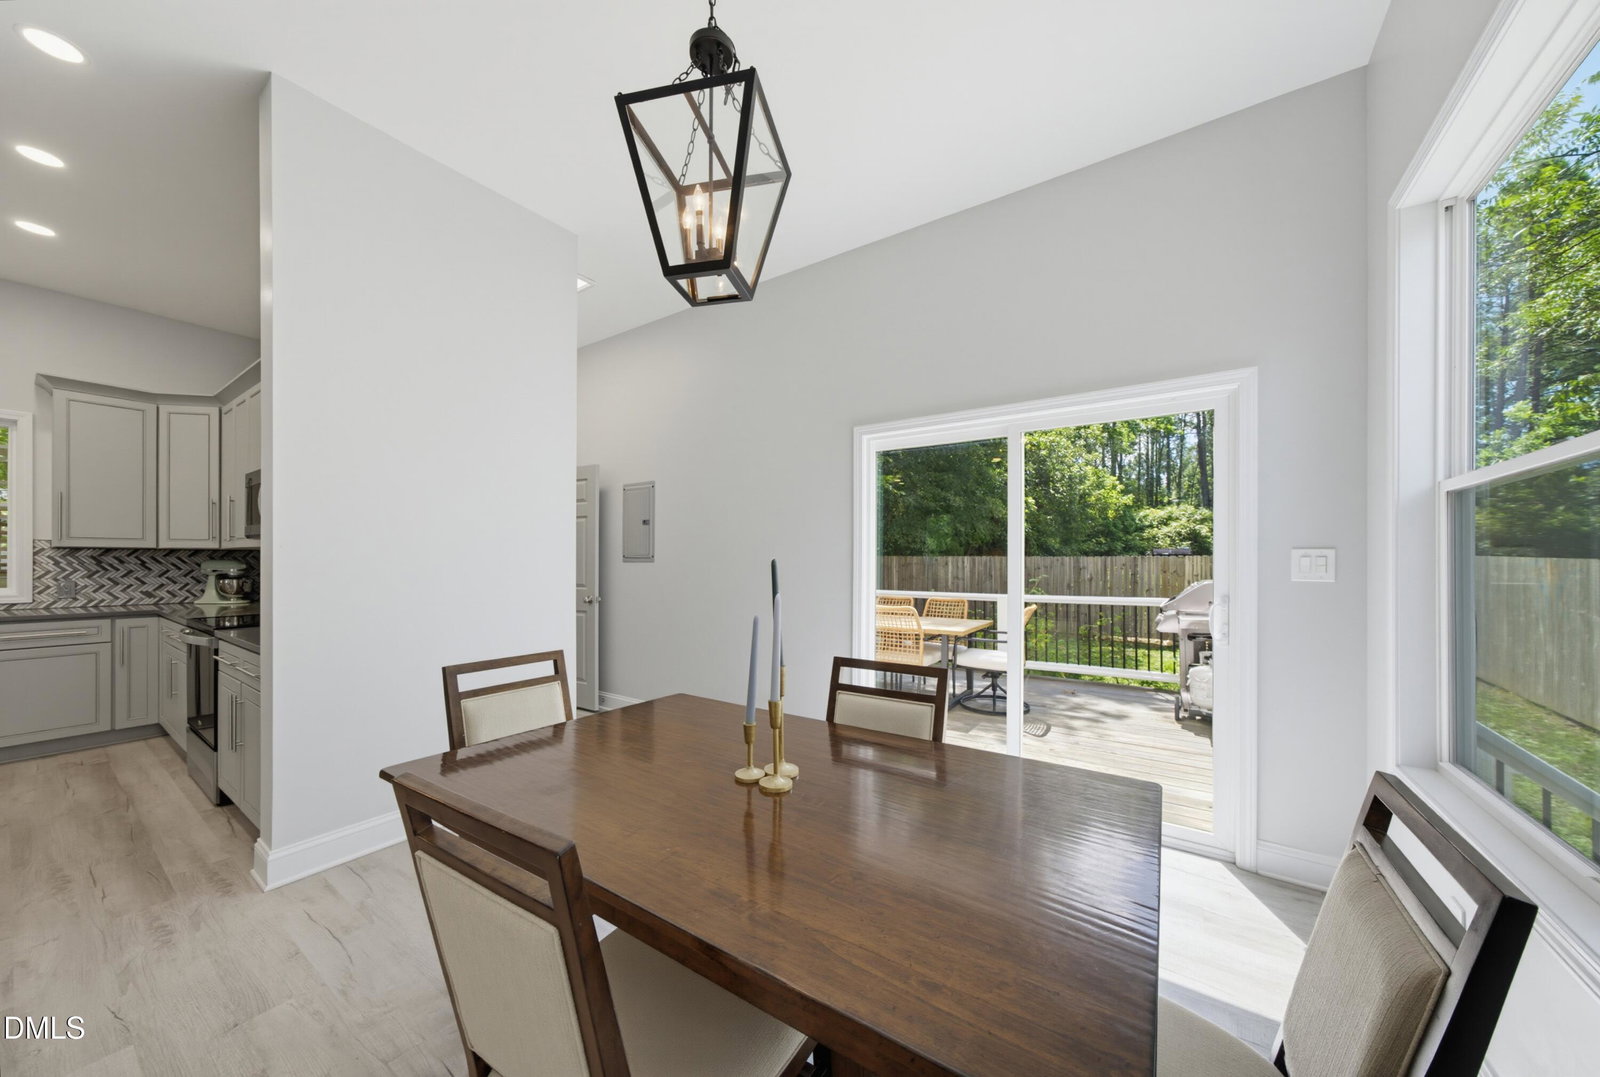
Welcome to this beautifully appointed 3-bedroom, 2.5-bath home, where modern finishes and thoughtful details come together to create a space that feels both stylish and comfortable. The open-concept main level offers an easy flow between the spacious family room, kitchen, and dining area. Perfect for everyday living or entertaining. The kitchen is a standout with stainless steel appliances, granite countertops, a large island with a walnut top, and a walk-in pantry. Upstairs, you'll find three well-appointed bedrooms, a convenient laundry area, and upgrades throughout. Out back, the deck overlooks a peaceful and natural setting, offering a private place to relax, entertain, or enjoy your morning coffee, with room to create your own garden area. And the location makes this home even more appealing. You're approximately 10 minutes from Duke University, downtown Durham, and DPAC, while the American Tobacco Trail is just 10 minutes in the opposite direction. Brier Creek is also a short drive away, along with easy access to I-40, I-540, Highway 70, RTP, and RDU International Airport. Shopping, dining, and everyday conveniences are all within easy reach. A beautiful combination of comfort, style, and convenience, this home puts you close to the best of Durham while offering a peaceful place to call home.
/u.realgeeks.media/alexisrudolphrealestate/header.png)
Additional Information
- Style
- Traditional
- Foundation
- Crawl Space
- Interior Features
- Ceiling Fans, Eat-In Kitchen, Granite Counters, High Speed Internet, Kitchen Island, Open Floor Plan, Pantry, Recessed Lighting, Walk-In Closet(s), Dining Combo, Separate Shower, Bathtub/Shower Combination, Walk-In Shower, Smooth Ceilings
- Exterior Features
- Garden, Rain Gutters, Fenced Yard
- Elementary School
- Durham - Bethesda Elementary
- Middle School
- Durham - Neal Middle
- High School
- Durham - Southern School of Energy and Sustainability
- Utilities
- Electricity Available, Water Available, Septic
- Water
- Public
- Flooring
- Carpet, Vinyl, Tile
- Roof
- Architectural
- Heating
- Central, Electric
Mortgage Calculator
Listings provided courtesy of Triangle MLS, Inc. of NC, Internet Data Exchange Database. Information deemed reliable but not guaranteed. © 2026 Triangle MLS, Inc. of North Carolina. Data last updated .