Share this with your friends


(919) 428-3160
Real Estate Company
136 Post Oak Rd, Chapel Hill, NC 27516
- $785,000
- 3
- BD
- 4
- BA
- 2,895
- SqFt











Seller Representative Keller Williams Elite Realty
- List Price
- $785,000
- Price Change
- ▼ $8,900 1792781042
- Status
- ACTIVE
- MLS#
- 10187641
- Bedrooms
- 3
- Bathrooms
- 4
- Full-baths
- 3
- Half-baths
- 1
- Living Area
- 2,895
- Lot Size
- 6,621
- Subdivision
- Briar Chapel
- Year Built
- 2020
- Acres
- 0.15
Property Description
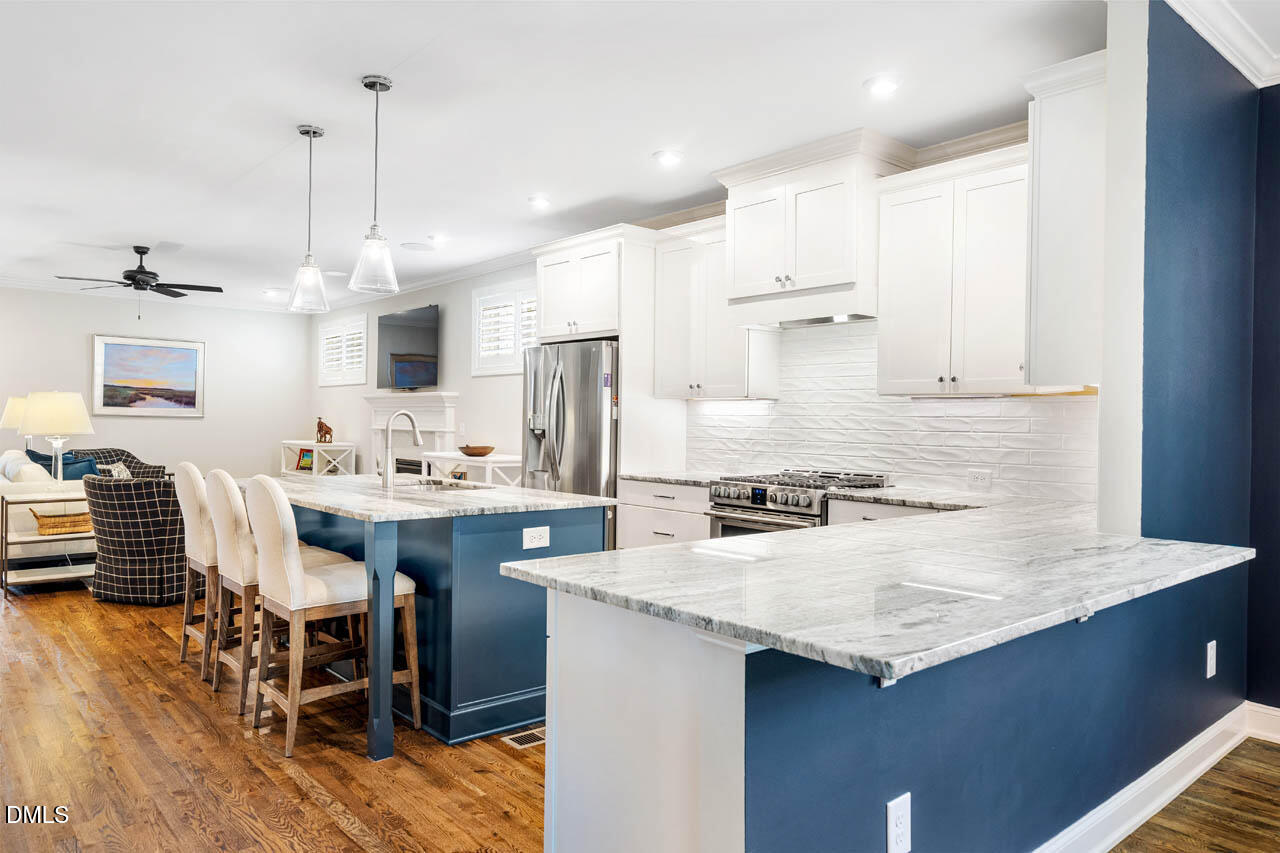
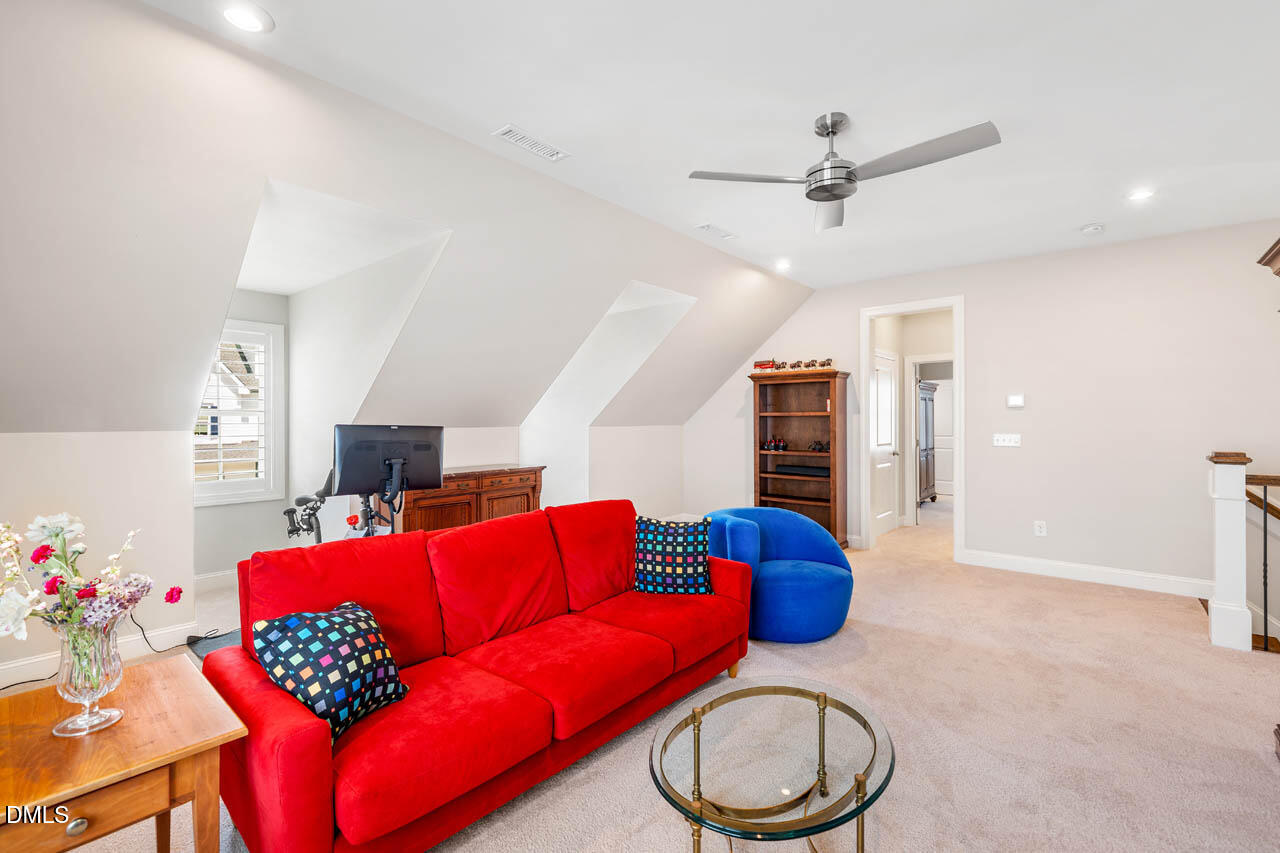
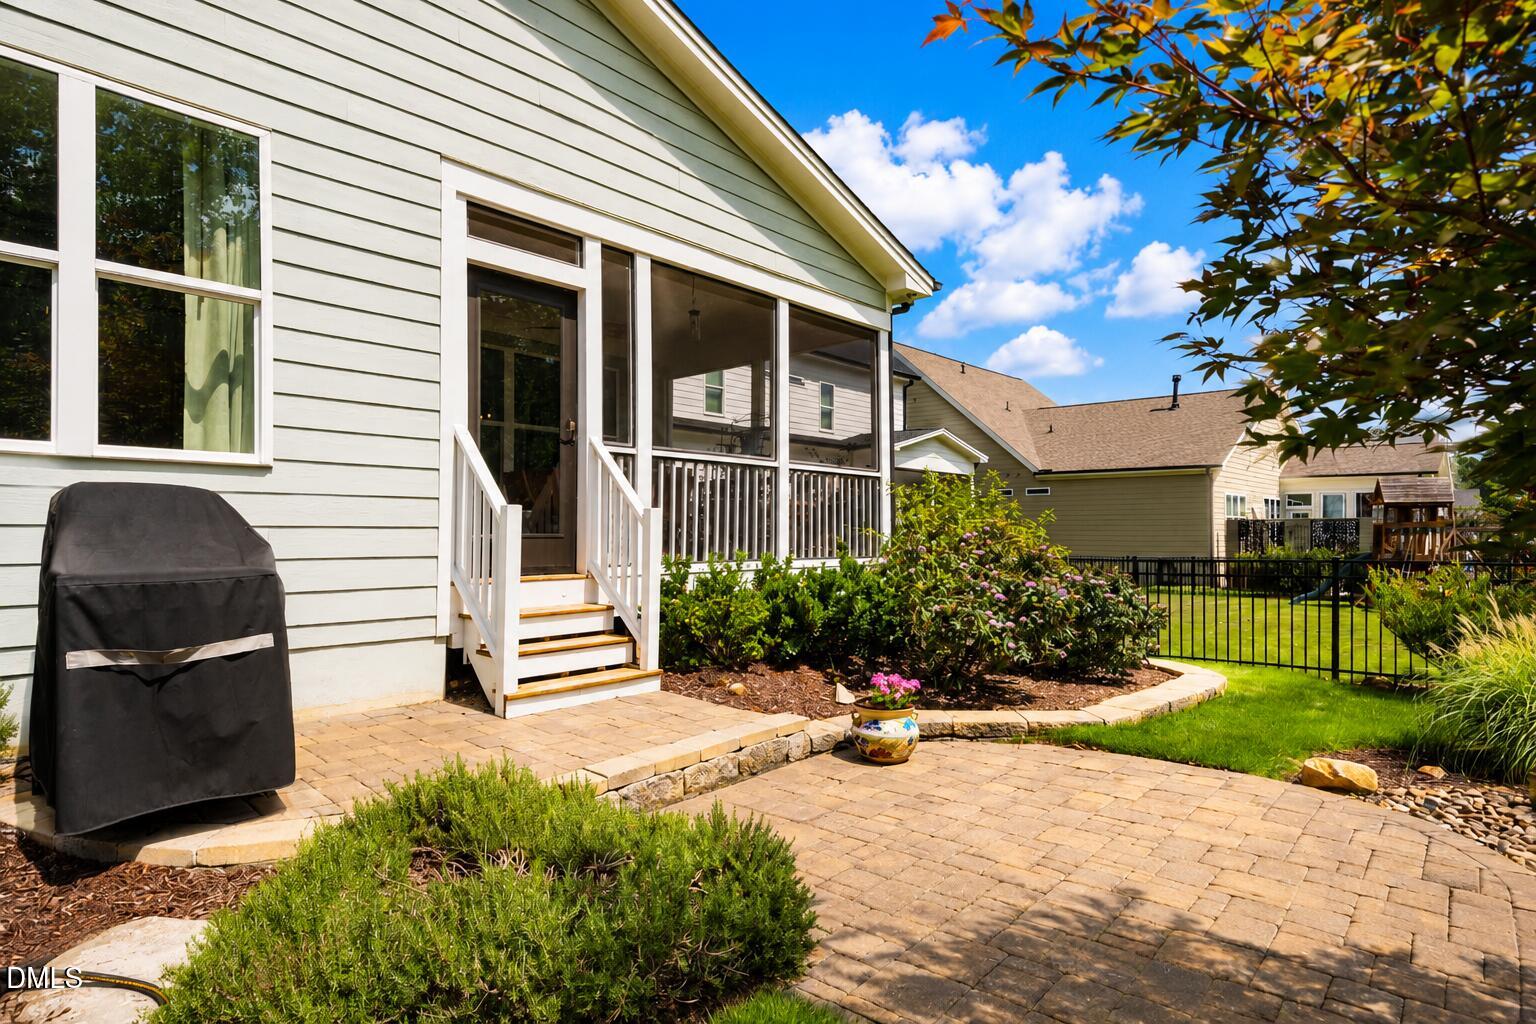
PRIMARY & GUEST DOWN! Located on a quiet cul-de-sac street in Briar Chapel, voted Chapel Hill's best community, this beautifully designed, green-certified Windham plan was custom-built by HOMES BY DICKERSON and features a 4.56kW SOLAR PV array, sealed & conditioned crawlspace, tankless water heater, radiant roof barrier & 6-inch exterior walls. The main level offers exceptional functionality with BOTH a primary suite and guest/in-law suite, plus a private study with French doors, powder room, laundry room with sink, walk-in pantry, and light-filled kitchen, dining & living spaces. Step outside to the screened porch and fenced backyard with patio, where peaceful water feature and WOODED VIEWS create a private, relaxing setting. The primary retreat features a large herringbone-pattern tiled shower, dual vanities, separate water closet, and spacious walk-in closet. Upstairs, a large bonus/media room and additional bedroom provide flexible living space, along with convenient access to walk-in storage. Additional highlights include site-finished hardwood floors, gas fireplace, inviting front porch, upgraded countertops, undercabinet lighting, window treatments & louvered shutters, professional stainless appliances, built-in drop zone, TV with surround sound, bookshelves, 2-car garage, and more! Enjoy resort-style living with over 900 acres of open space, 30+ miles of trails, 20 parks, a fitness center, pickleball, tennis & bocce courts, amphitheater, saltwater pools, clubhouse, onsite restaurants & schools, dog parks and community gardens all within this award-winning community! Conveniently located just 6 min to onsite grocery & restaurants, 15 min to Jordan Lake, 16 min to UNC Hospital and 35 min to RDU Airport. VIDEO: http://bit.ly/136PostOak-Video *Ask about available lender credit!
/u.realgeeks.media/alexisrudolphrealestate/header.png)
Additional Information
- Hoa Fee Includes
- Maintenance Grounds, Trash, Road Maintenance
- Style
- Cottage
- Foundation
- Crawl Space
- Interior Features
- Bookcases, Ceiling Fans, Crown Molding, Double Vanity, Entrance Foyer, Eat-In Kitchen, Granite Counters, High Speed Internet, In-Law Arrangement, Kitchen Island, Open Floor Plan, Pantry, Primary Downstairs, Recessed Lighting, Smart Thermostat, Speakers, Storage, Walk-In Closet(s), Wired for Data, Wired Audio, Dining Combo, Shower Only, Bathtub/Shower Combination, Walk-In Shower, Water Closets, Smooth Ceilings
- Exterior Features
- Garden, Rain Gutters, Fenced Yard
- Elementary School
- Chatham - Chatham Grove Elementary
- Middle School
- Chatham - Margaret B Pollard Middle School
- High School
- Chatham - Seaforth High School
- Utilities
- Cable Available, Electricity Available, Natural Gas Available, Phone Available, Sewer Connected, Water Available
- Garage Spaces
- 2
- Water
- Public
- Flooring
- Carpet, Hardwood, Tile
- Roof
- Architectural
- Heating
- Central, Electric, ENERGY STAR Qualified Equipment, Fireplace, Forced Air, Natural Gas, None, Zoned
How much is your home worth?
...get instant property value now!
Mortgage Calculator
Listings provided courtesy of Triangle MLS, Inc. of NC, Internet Data Exchange Database. Information deemed reliable but not guaranteed. © 2026 Triangle MLS, Inc. of North Carolina. Data last updated .