2909 Ashland Dr, Durham, NC 27705
- $545,000
- 4
- BD
- 3
- BA
- 2,060
- SqFt





Seller Representative Inhabit Real Estate
- List Price
- $545,000
- Status
- ACTIVE
- MLS#
- 10187631
- Bedrooms
- 4
- Bathrooms
- 3
- Full-baths
- 2
- Half-baths
- 1
- Living Area
- 2,060
- Lot Size
- 10,019
- Subdivision
- Cameron Woods
- Year Built
- 2003
- Acres
- 0.23
Property Description
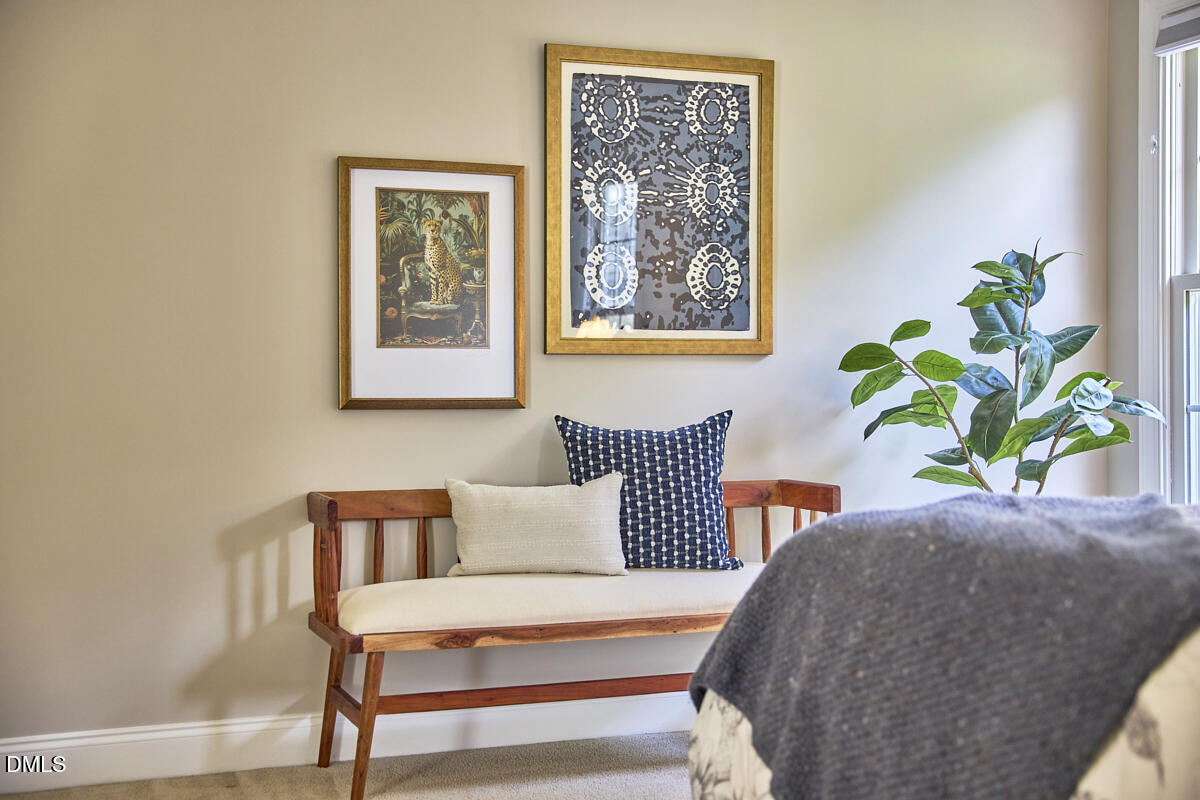
Cameron Woods is such a coveted, conveniently located neighborhood, and it's unusual for a home as lovely as this one to pop up. Everything feels fresh and ready for its next owners to pull into the 2-bay garage, unload, and get living! Delightful 4 bedroom, 2.5 bath with recently refinished hardwood floors on the main level and fresh paint throughout. Dramatic entry foyer drenched in light plus a formal dining room, a breakfast area overlooking backyard, a well-organized kitchen with pantry and updated appliances, a large living room with loads of windows and a fireplace plus a dedicated laundry room with storage plus a closet to store extra cleaning supplies. Upstairs, find 3 bedrooms plus a primary bedroom with en-suite bathroom including soaking tub, dual vanity, water closet, and a walk-in closet. Enjoy the fenced backyard with large patio, a produce-laden kitchen garden plus greenhouse and garden shed, and a yard swing, where you can snuggle up and wait for the fireflies to rise. Quick and easy access to Target, grocery stores, and loads of restaurants. Roll/stroll to Montessori or DA's upper campus, Cornwallis Park (disc golf!), and Sandy Creek Nature Preserve
/u.realgeeks.media/alexisrudolphrealestate/header.png)
Additional Information
- Hoa Fee Includes
- Maintenance Grounds
- Style
- Traditional, Transitional
- Foundation
- Crawl Space
- Interior Features
- Breakfast Area, Ceiling Fans, Walk-In Closet(s), Water Closets
- Exterior Features
- Garden, Fenced Yard
- Elementary School
- Durham - Lakewood Elementary
- Middle School
- Durham - Lakewood Montessori Middle School
- High School
- Durham - Charles E Jordan Sr High School
- Utilities
- Electricity Available, Natural Gas Available, Sewer Connected, Water Available
- Garage Spaces
- 2
- Water
- Public
- Flooring
- Carpet, Wood
- Roof
- Shingle
- Heating
- Forced Air, Heat Pump, Natural Gas
Mortgage Calculator
Listings provided courtesy of Triangle MLS, Inc. of NC, Internet Data Exchange Database. Information deemed reliable but not guaranteed. © 2026 Triangle MLS, Inc. of North Carolina. Data last updated .