703 Starry Sky Dr, Durham, NC 27703
- $474,900
- 3
- BD
- 3
- BA
- 2,407
- SqFt









Seller Representative Navigate Realty
- List Price
- $474,900
- Status
- COMING SOON
- MLS#
- 10187100
- Bedrooms
- 3
- Bathrooms
- 3
- Full-baths
- 2
- Half-baths
- 1
- Living Area
- 2,407
- Lot Size
- 5,663
- Subdivision
- Sherron Farms
- Year Built
- 2019
- Acres
- 0.13
Property Description
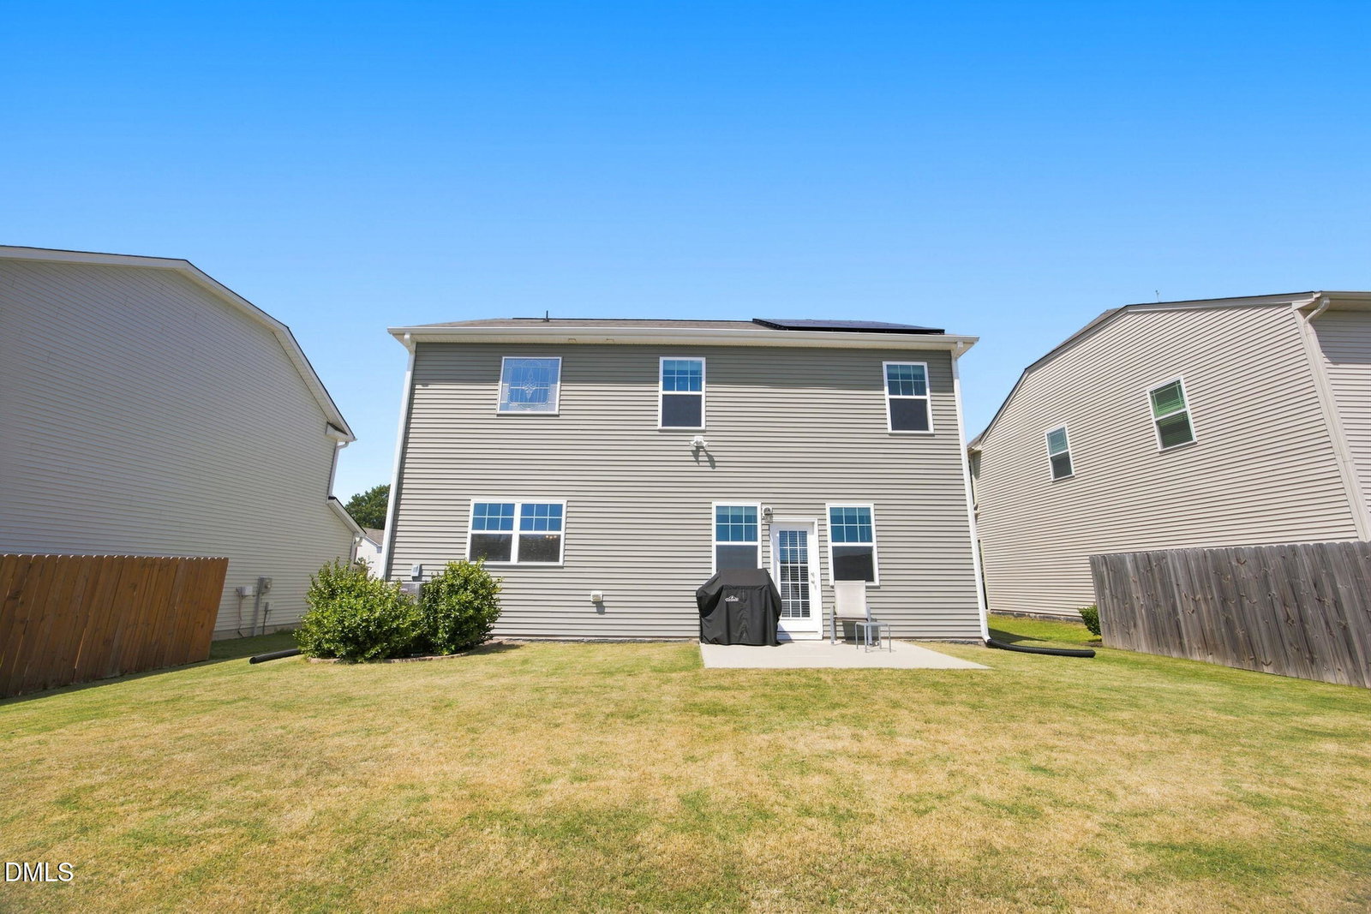
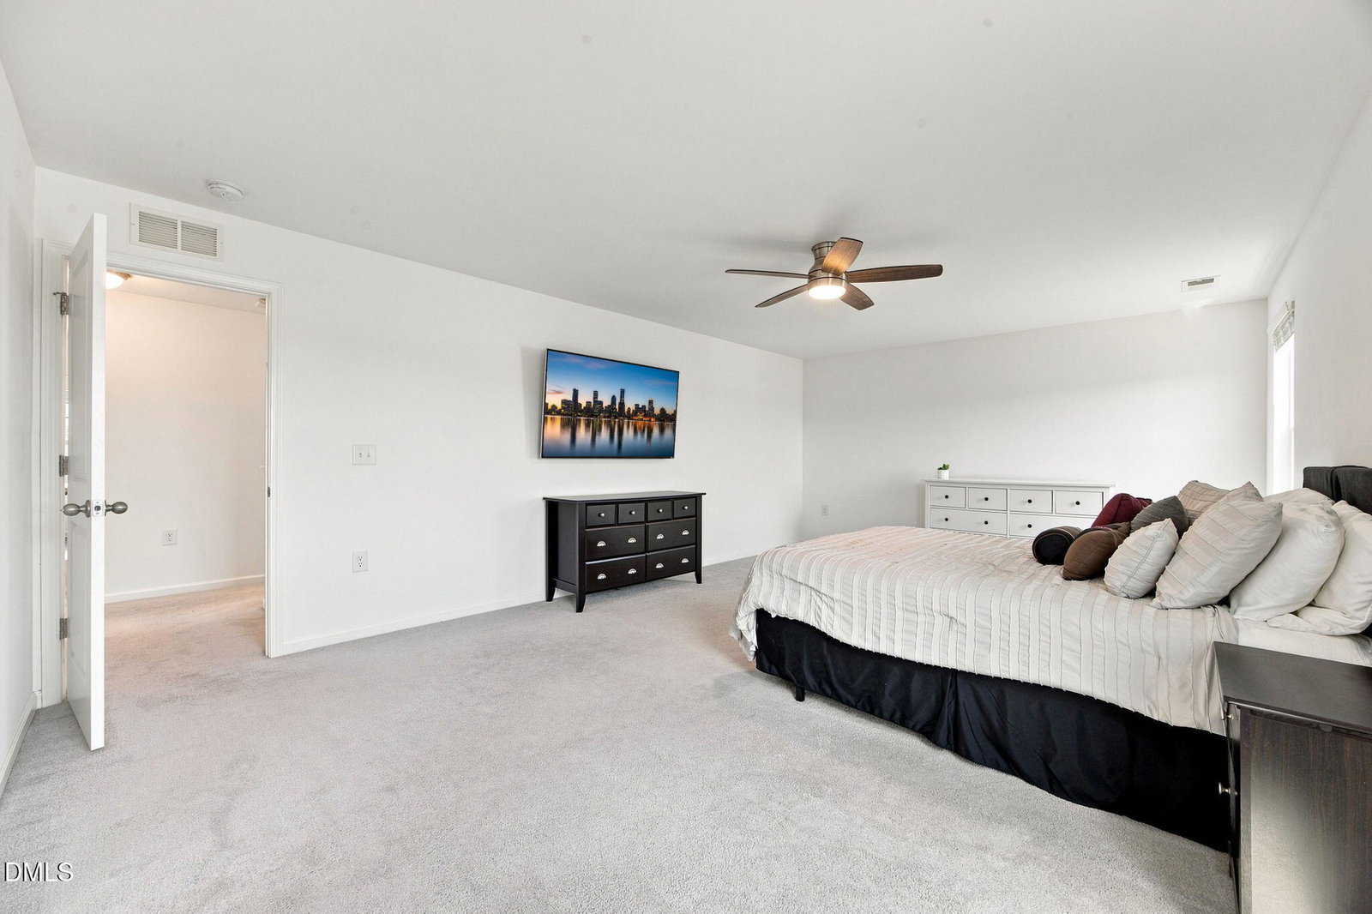
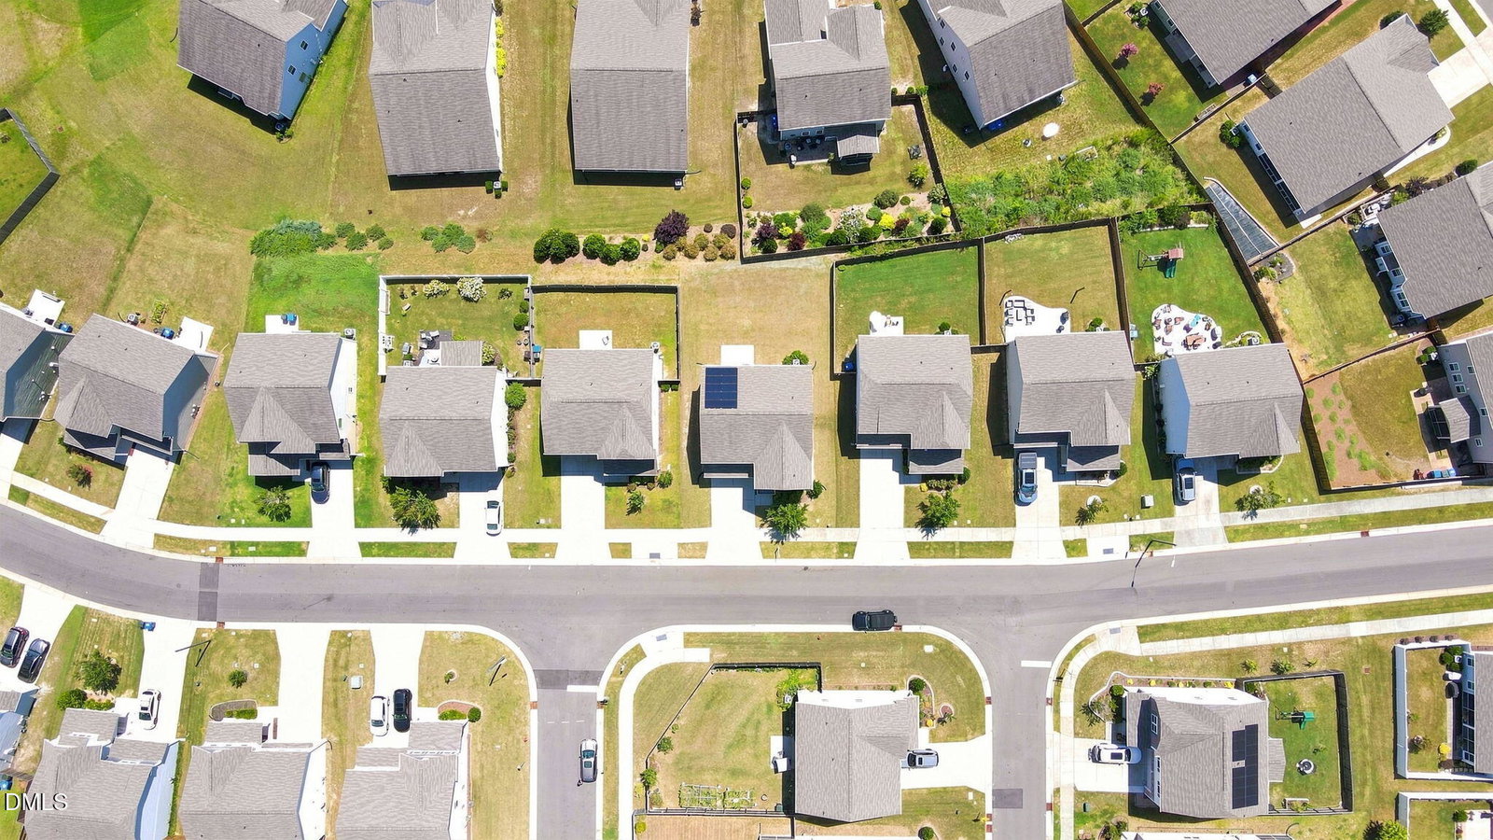
Welcome to 703 Starry Sky Drive, a beautifully maintained 3-bedroom, 2.5-bath home offering one of the largest floor plans in the neighborhood! Sitting slightly elevated compared to surrounding homes, the property offers an added sense of privacy and is positioned so you're not looking directly into neighboring homes. Inside, you'll find a spacious and versatile floor plan designed for both everyday living and entertaining. The main level features a dedicated home office, formal dining room, and an open living area that flows into a generously sized kitchen with tons of counter space—perfect for cooking, entertaining, and gathering. Upstairs, a spacious loft provides even more flexibility for a second living area, media room, playroom, or additional workspace. The oversized primary suite offers plenty of room to create your own private retreat, while the primary bath features dual sinks, a large garden tub, and a separate walk-in shower. Two additional bedrooms and a conveniently located upstairs laundry room complete the second floor. Another great bonus—the home comes with 10 solar panels that are included with the property, giving the new owner the benefit of immediate energy savings without a separate solar payment. Depending on usage, the panels can help reduce electricity costs by up to approximately $75 per month. The refrigerator, washer, and dryer also convey with the property, making this home even more move-in ready. Complete with a two-car garage, generous storage, exceptional upkeep, a larger floor plan, elevated setting, and added privacy, 703 Starry Sky Drive offers an impressive combination of space, functionality, comfort, and value. **Builder measurements indicate 2,407 square feet; measurements need to be verified.**
/u.realgeeks.media/alexisrudolphrealestate/header.png)
Additional Information
- Style
- Craftsman, Traditional
- Foundation
- Slab
- Interior Features
- Ceiling Fans, Double Vanity, Entrance Foyer, High Ceilings, Kitchen Island, Open Floor Plan, Pantry, Smart Thermostat, Walk-In Closet(s), Separate Shower, Bathtub/Shower Combination, Walk-In Shower, Water Closets, Bathtub Only, Quartz/Quartzite Counters, Smooth Ceilings
- Elementary School
- Durham - Spring Valley Elementary School
- Middle School
- Durham - Neal Middle
- High School
- Durham - Southern School of Energy and Sustainability
- Garage Spaces
- 2
- Water
- Public
- Flooring
- Carpet, Plank, Tile, Vinyl
- Roof
- Shingle
- Heating
- Fireplace, Heat Pump, None, Solar, Zoned
Mortgage Calculator
Listings provided courtesy of Triangle MLS, Inc. of NC, Internet Data Exchange Database. Information deemed reliable but not guaranteed. © 2026 Triangle MLS, Inc. of North Carolina. Data last updated .