4215 Henderson Pl, Pittsboro, NC 27312
- $1,275,000
- 4
- BD
- 4
- BA
- 3,693
- SqFt





Seller Representative Berkshire Hathaway HomeService
- List Price
- $1,275,000
- Status
- ACTIVE
- MLS#
- 10186703
- Bedrooms
- 4
- Bathrooms
- 4
- Full-baths
- 4
- Living Area
- 3,693
- Lot Size
- 56,497
- Subdivision
- Fearrington
- Neighborhood
- Henderson Place
- Year Built
- 2018
- Acres
- 1.30
Property Description
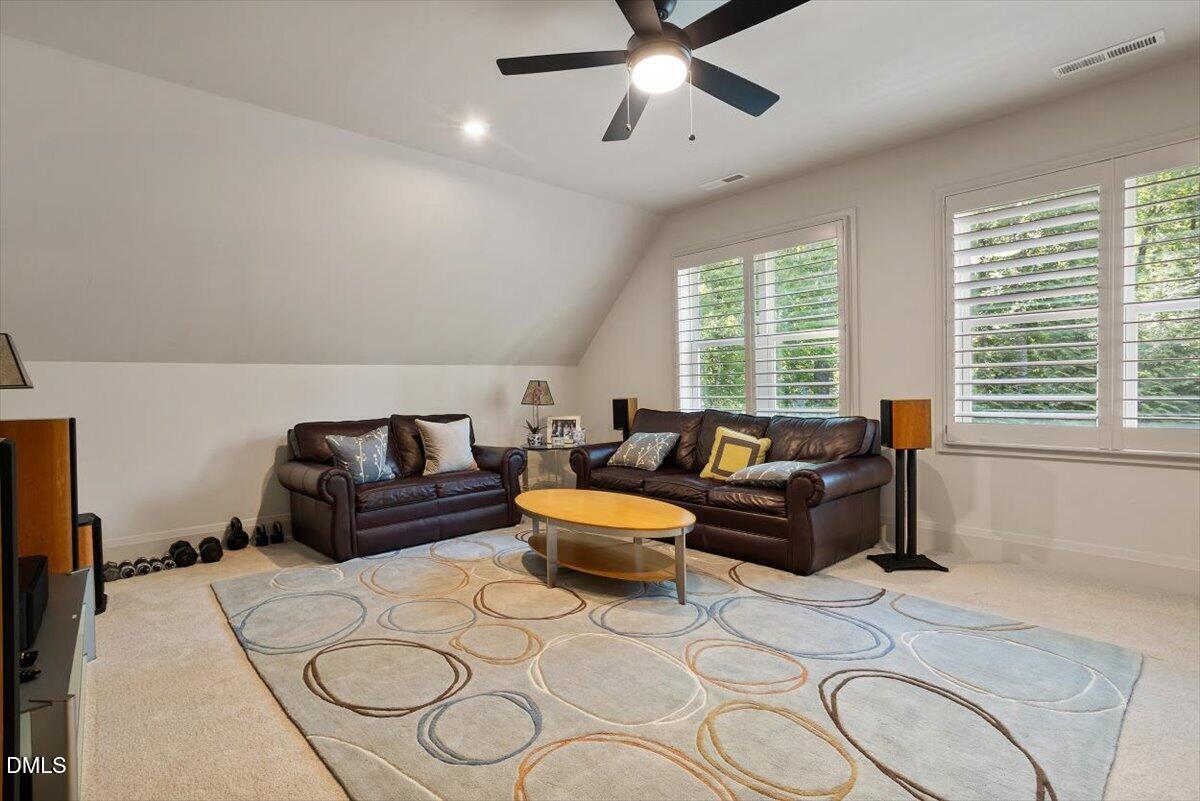
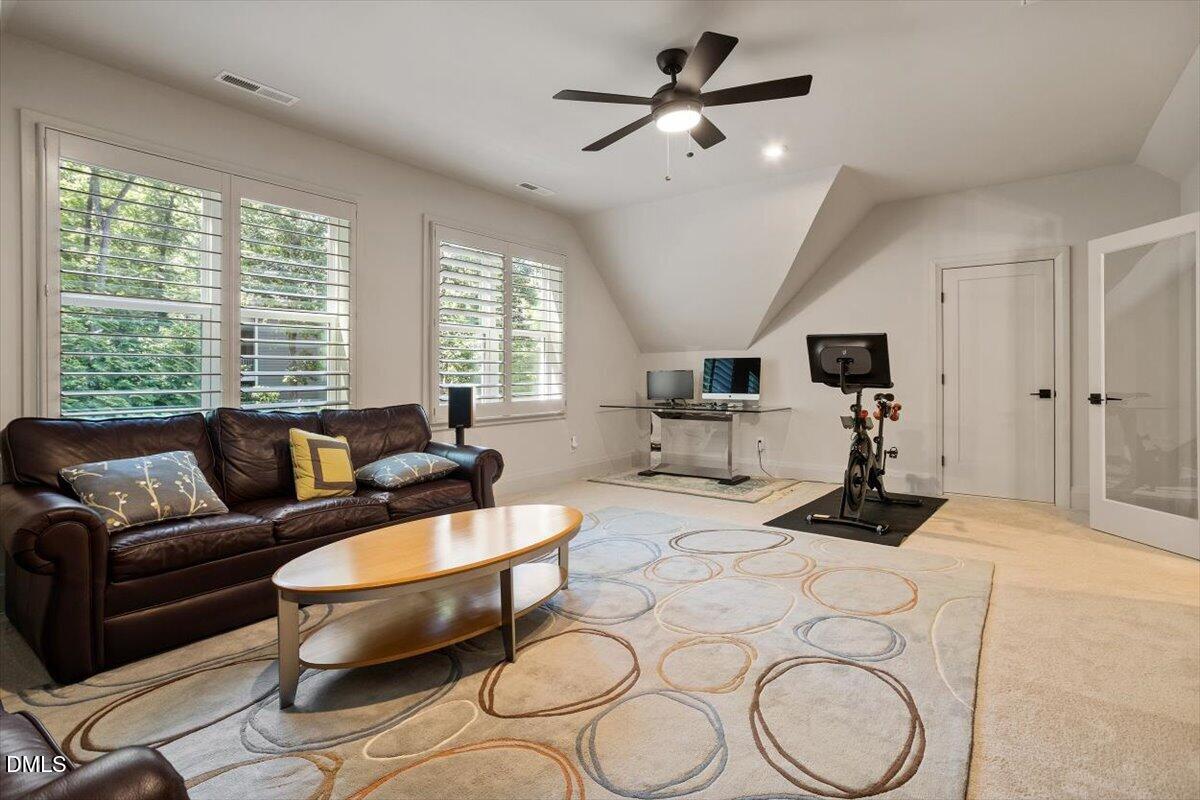
Welcome to this beautifully appointed, green-certified custom home in desirable Fearrington Village. Built by Homes by Dickerson, the "Chatham Forest" floor plan offers an exceptional blend of thoughtful design, spacious living areas, quality craftsmanship, and energy-efficient features. Situated on a beautifully landscaped 1.3-acre private, wooded lot, this two-story ranch-style home provides more than 3,600 square feet of comfortable and versatile living space. From the moment you enter, the home's impressive scale and open design are evident, with 11-foot ceilings on the main level, beautiful hardwood floors, upgraded lighting, and abundant natural light. The heart of the home is the spacious chef's kitchen, featuring elegant quartz countertops, a huge center island, large walk-in pantry, induction cooktop with downdraft ventilation, and an outstanding collection of upgraded appliances.
/u.realgeeks.media/alexisrudolphrealestate/header.png)
Additional Information
- Hoa Fee Includes
- Trash
- Style
- Contemporary, Ranch, Modernist, Transitional
- Foundation
- Crawl Space
- Interior Features
- Breakfast Area, Bookcases, Ceiling Fans, Crown Molding, Double Vanity, Entrance Foyer, High Ceilings, Kitchen Island, Open Floor Plan, Pantry, Primary Downstairs, Recessed Lighting, Soaking Tub, Storage, Walk-In Closet(s), Dining Room, Separate Shower, Bathtub/Shower Combination, Walk-In Shower, Water Closets, Quartz/Quartzite Counters, Smooth Ceilings
- Accessibility Features
- Level Flooring
- Exterior Features
- Other, Rain Gutters
- Elementary School
- Chatham - Perry W Harrison Elementary
- Middle School
- Chatham - Margaret B Pollard Middle School
- High School
- Chatham - Seaforth High School
- Utilities
- Cable Available, Electricity Available, Natural Gas Available, Phone Available, Sewer Connected, Underground Utilities, Water Available
- Garage Spaces
- 2
- Water
- Public
- Flooring
- Carpet, Tile, Hardwood
- Roof
- Shingle
- Heating
- Fireplace, Forced Air, None, Zoned
- Vegetation
- Partially Wooded
Mortgage Calculator
Listings provided courtesy of Triangle MLS, Inc. of NC, Internet Data Exchange Database. Information deemed reliable but not guaranteed. © 2026 Triangle MLS, Inc. of North Carolina. Data last updated .