5718 Catskill Ct, Durham, NC 27713
- $475,000
- 4
- BD
- 3
- BA
- 2,347
- SqFt





Seller Representative The Property Firm, LLC
- List Price
- $475,000
- Status
- ACTIVE
- MLS#
- 10186631
- Bedrooms
- 4
- Bathrooms
- 3
- Full-baths
- 2
- Half-baths
- 1
- Living Area
- 2,347
- Lot Size
- 11,053
- Subdivision
- Chadsford
- Year Built
- 2005
- Acres
- 0.25
Property Description
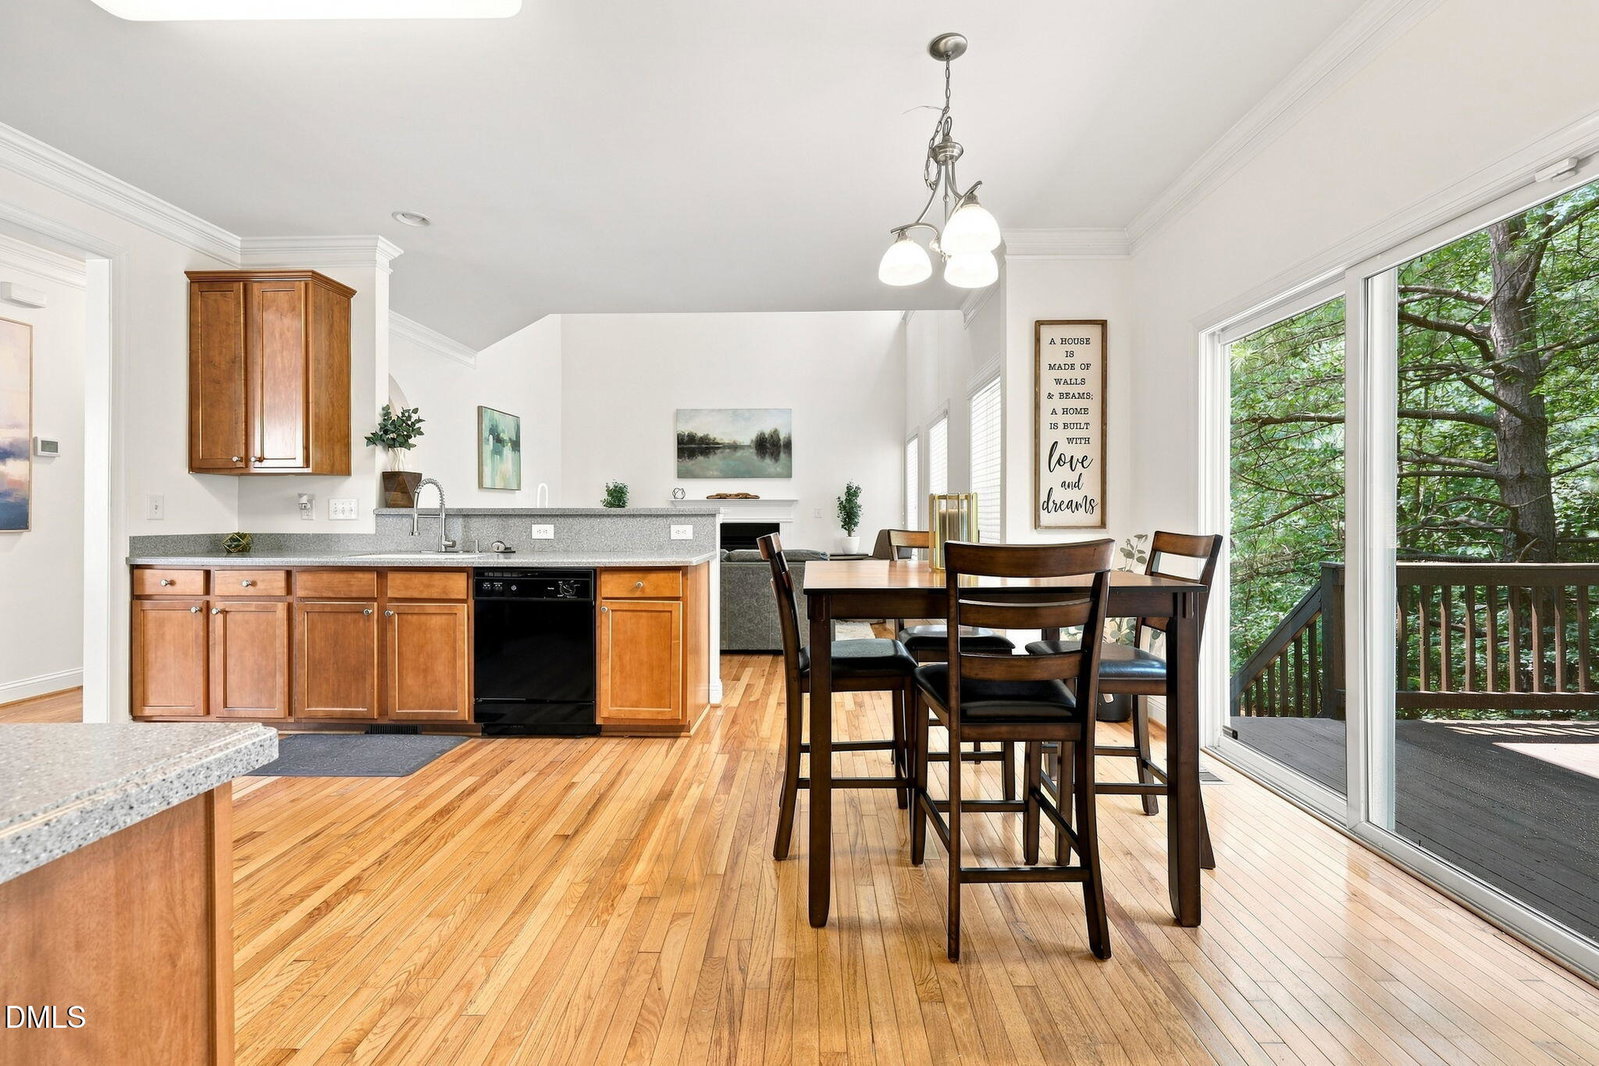
Welcome to this spacious 4-bedroom, 2.5-bath home in the desirable Chadsford community of South Durham. This two-story home offers a functional layout with multiple living and dining spaces, hardwood flooring throughout much of the main level, and abundant natural light. The main level features a formal dining room with a tray ceiling and detailed trim, a spacious kitchen with ample cabinetry and counter space, and a breakfast area that opens to the two-story family room with fireplace. Recent improvements include fresh interior paint throughout the home and all-new carpet on the second floor. Major system updates include a downstairs HVAC system installed in August 2025 and an upstairs HVAC system installed in August 2026. Upstairs, the spacious primary suite features an en-suite bath with dual vanities, garden tub, separate shower, and generous closet space, while three additional bedrooms provide flexibility for family, guests, or a home office. Outside, the rear deck overlooks a wooded backyard setting that provides added privacy, and the home also includes a two-car garage and mature surroundings. Conveniently located near The Streets at Southpoint, Research Triangle Park (RTP), Pearsontown Elementary, shopping, dining, and major commuting routes, this home combines generous living space, recent updates, and a convenient South Durham location.
/u.realgeeks.media/alexisrudolphrealestate/header.png)
Additional Information
- Hoa Fee Includes
- Maintenance Grounds
- Style
- Traditional
- Foundation
- Raised, Crawl Space
- Interior Features
- Breakfast Area, Chandelier, Crown Molding, Double Vanity, Eat-In Kitchen, Granite Counters, High Ceilings, Open Floor Plan, Stone Counters, Tray Ceiling(s), Walk-In Closet(s)
- Exterior Features
- Rain Gutters
- Elementary School
- Durham - Pearsontown Elementary
- Middle School
- Durham - Lowes Grove Middle
- High School
- Durham - Hillside High
- Garage Spaces
- 2
- Water
- Public
- Flooring
- Carpet, Tile, Hardwood, Linoleum, Tile, Wood
- Roof
- Shingle
- Heating
- Fireplace, Heat Pump
Mortgage Calculator
Listings provided courtesy of Triangle MLS, Inc. of NC, Internet Data Exchange Database. Information deemed reliable but not guaranteed. © 2026 Triangle MLS, Inc. of North Carolina. Data last updated .