3817 Sw Durham Dr, Durham, NC 27707
- $445,700
- 3
- BD
- 3
- BA
- 2,181
- SqFt





Seller Representative Coldwell Banker Advantage
- List Price
- $445,700
- Status
- ACTIVE
- MLS#
- 10186270
- Bedrooms
- 3
- Bathrooms
- 3
- Full-baths
- 2
- Half-baths
- 1
- Living Area
- 2,181
- Lot Size
- 4,356
- Subdivision
- Patterson Glen
- Year Built
- 2007
- Acres
- 0.10
Property Description
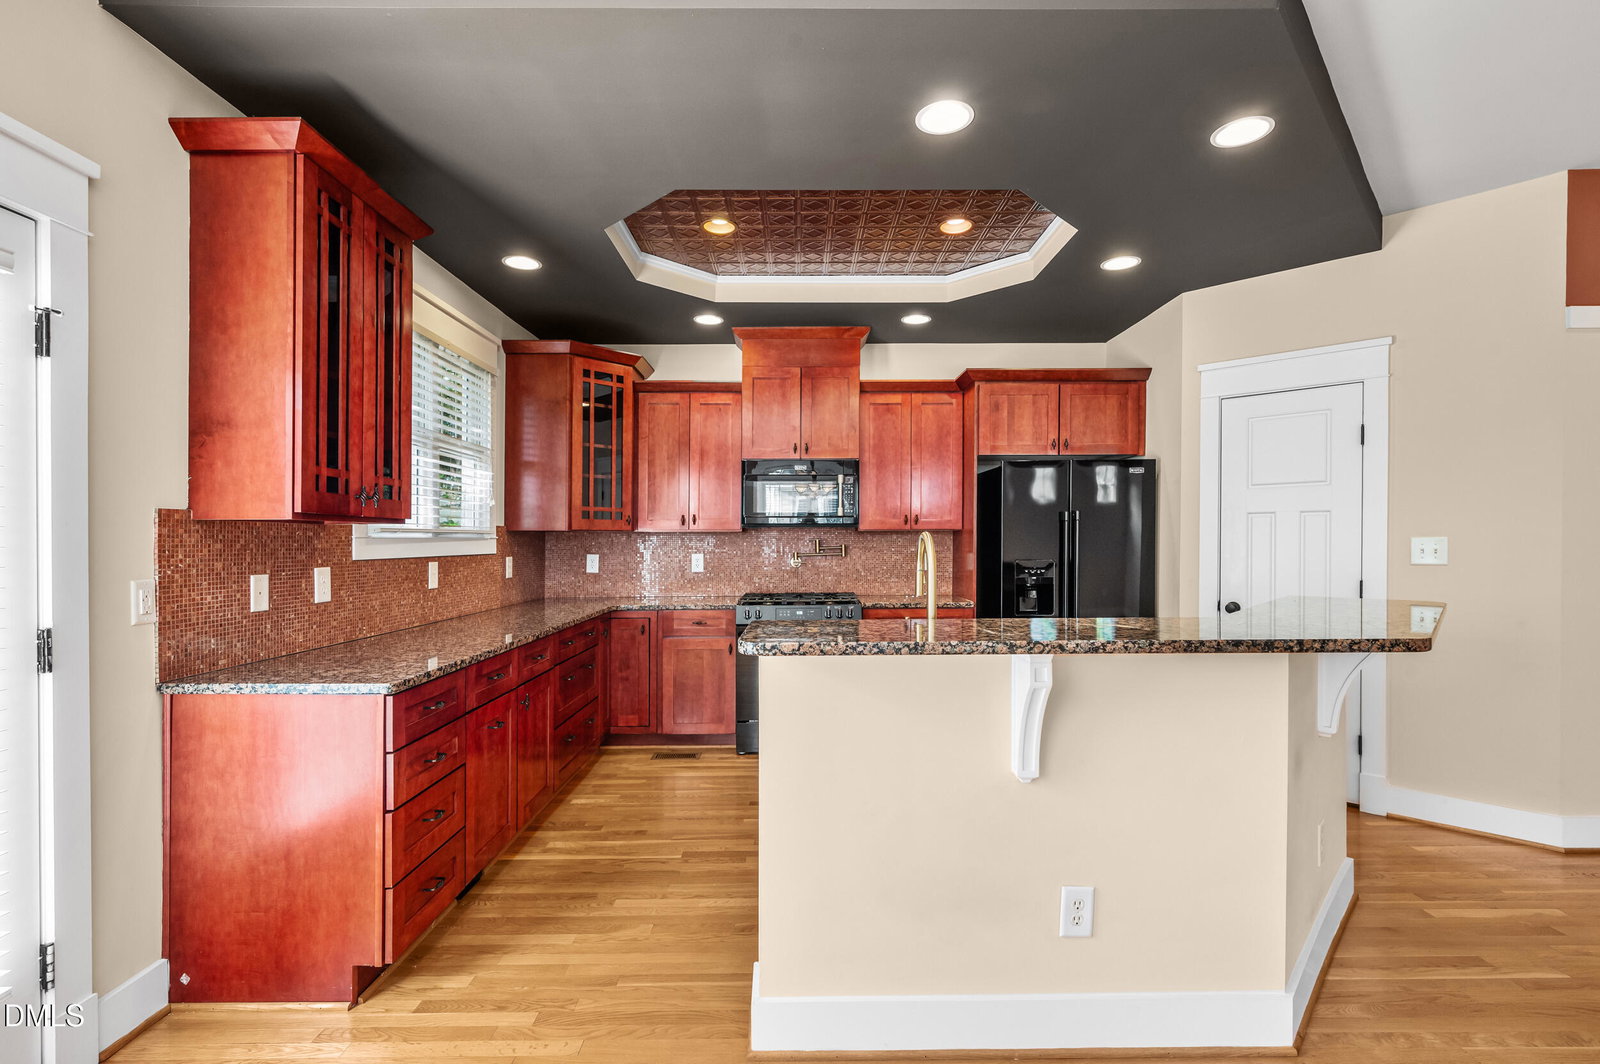
Welcome to upscale living in Durham's desirable Patterson Glen subdivision. This beautifully built end unit townhouse features a coveted first floor primary suite complete with a dual vanity, walk in tiled shower, jetted tub, and walk-in closet. The main level boasts rich hardwood floors and an effortless open concept layout connecting the cozy fireplace living room to a chef inspired gourmet kitchen outfitted with granite countertops and a gas range oven with a pot filler. Upstairs, a spacious loft provides versatile space for an office or lounge alongside a secondary bathroom with a separate shower and soaking tub. Outside, enjoy a private courtyard along with a single car garage and parking pads. Generous extra storage is available via a pull down attic. With low maintenance living provided by HOA covered exterior and grounds care, you are just minutes from prime shopping and dining. This turn key residence is ideal as a primary home or a high end rental property. Schedule a showing today!
/u.realgeeks.media/alexisrudolphrealestate/header.png)
Additional Information
- Hoa Fee Includes
- Maintenance Grounds, Maintenance Structure, Road Maintenance
- Style
- Craftsman
- Foundation
- Crawl Space
- Interior Features
- Ceiling Fans, Double Vanity, Granite Counters, Recessed Lighting, Soaking Tub, Walk-In Closet(s), Walk-In Shower, Smooth Ceilings
- Exterior Features
- Rain Gutters
- Utilities
- Electricity Available, Natural Gas Available, Sewer Connected, Water Available
- Garage Spaces
- 1
- Water
- Public
- Flooring
- Carpet, Tile, Wood
- Roof
- Shingle
- Heating
- Heat Pump
Mortgage Calculator
Listings provided courtesy of Triangle MLS, Inc. of NC, Internet Data Exchange Database. Information deemed reliable but not guaranteed. © 2026 Triangle MLS, Inc. of North Carolina. Data last updated .