105 Westbury Ct, Chapel Hill, NC 27516
- $600,000
- 3
- BD
- 4
- BA
- 2,354
- SqFt







Seller Representative Nest Realty of the Triangle
- List Price
- $600,000
- Status
- ACTIVE
- MLS#
- 10186142
- Bedrooms
- 3
- Bathrooms
- 4
- Full-baths
- 3
- Half-baths
- 1
- Living Area
- 2,354
- Lot Size
- 12,632
- Subdivision
- Southbridge
- Year Built
- 1983
- Acres
- 0.29
Property Description
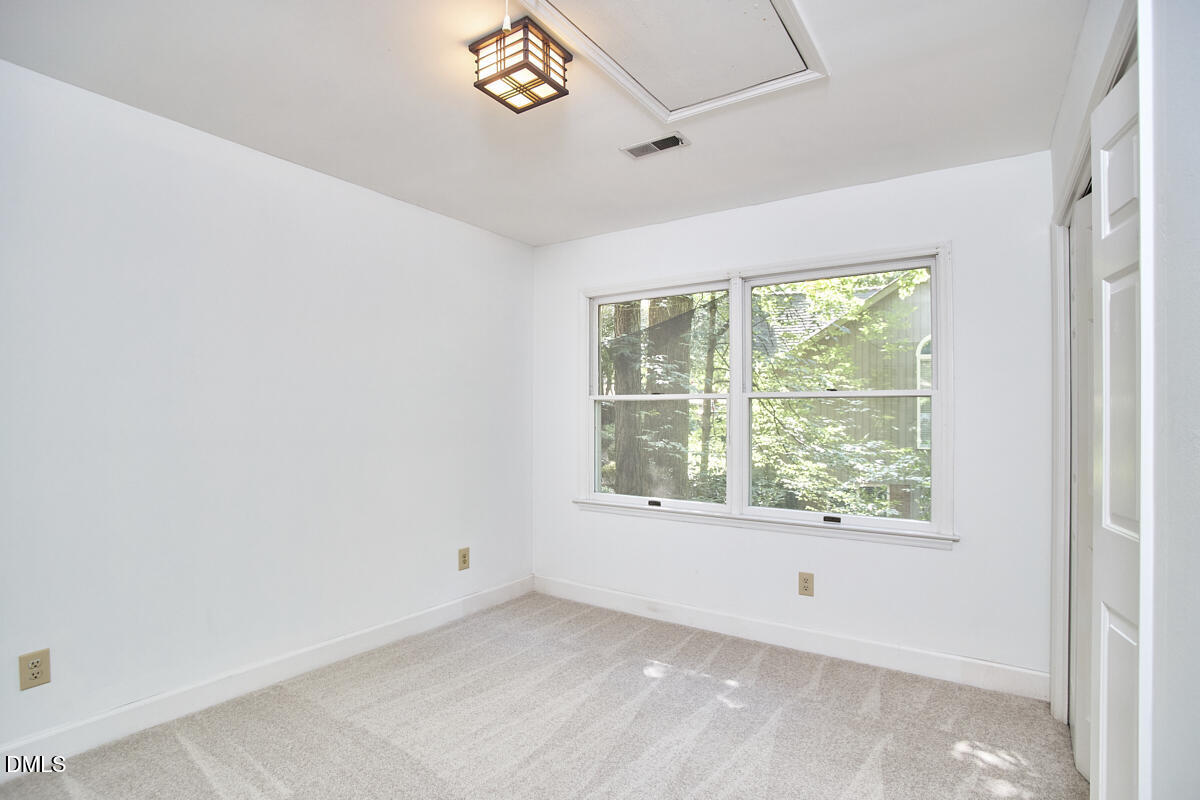
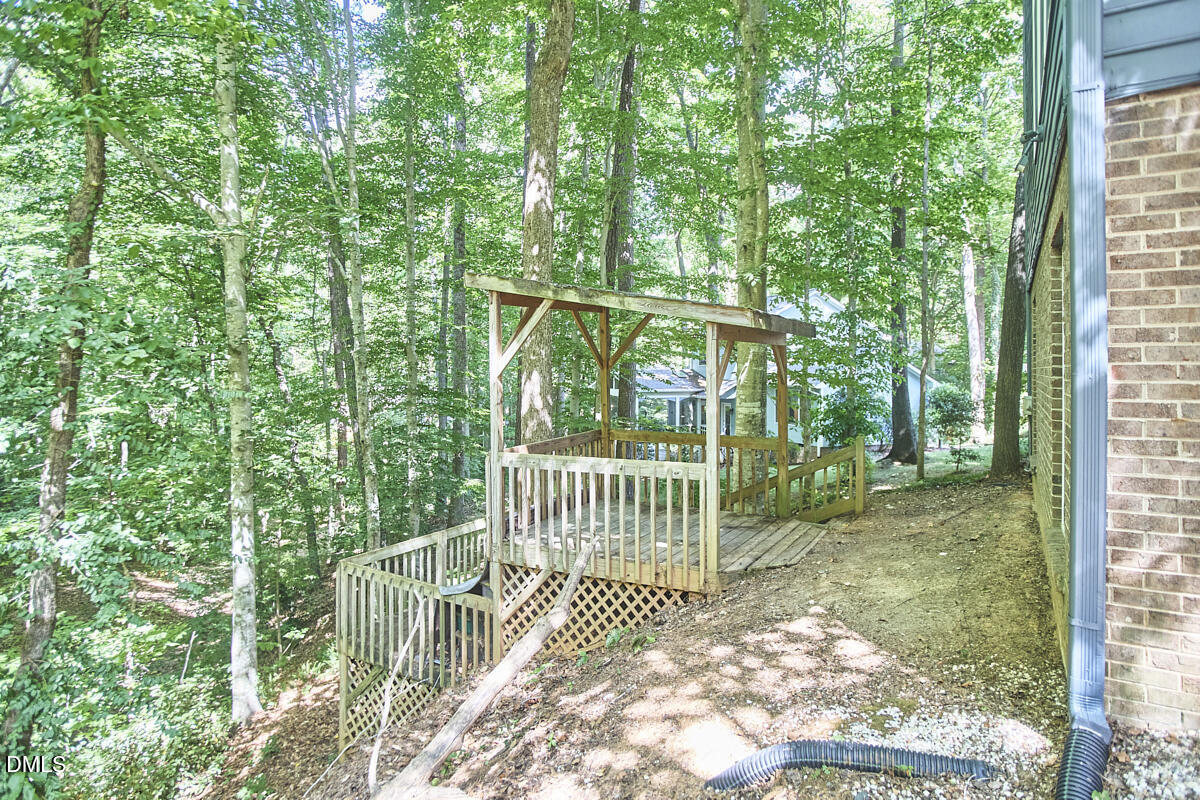
Serene woodland views through the extra-large windows looking out on wooded natural area. The well established Southbridge neighborhood perfectly situated near UNC Hospitals, Southern Village, and top schools. Nearby trail network leads to Merritt's Pasture and the Fan Branch Trail. Come in through one of two covered porches. Sit on the porch swing or under the covered area looking to the woods. The main level features solid wood floors, wood burning fireplace, and built-in shelving. The floor plan flows easily to the dining area and an efficient kitchen with quartz countertops. Large deck directly off the dining area. Upstairs, vaulted ceilings and large windows in the primary leave you feeling as if you are floating above it all. Primary en-suite has a double vanity, and a walk-in shower. Freshly painted inside and out. All new carpet . The lower level offers limitless possibilities as a playroom, media room, home office, or in-law suite, with its own exterior entrance. There is a full bath and an ample storage room that could hold a small kitchenette. The home is surrounded by mature tree canopy and there is a multi-tier covered seating area for watching fireflies and listening to tree frogs. Southern living does not get much better than this. Bus line to campus less than 700 feet away.
/u.realgeeks.media/alexisrudolphrealestate/header.png)
Additional Information
- Hoa Fee Includes
- None
- Style
- Transitional
- Foundation
- Crawl Space
- Interior Features
- Vaulted/Cathedral Ceilings, Ceiling Fans, Double Vanity, Eat-In Kitchen, High Ceilings, High Speed Internet, Recessed Lighting, Stone Counters, Vaulted/Cathedral Ceilings, Dining Combo, Bathtub/Shower Combination, Walk-In Shower, Quartz/Quartzite Counters, Smooth Ceilings
- Exterior Features
- Rain Gutters
- Elementary School
- Chapel Hill Carrboro - Northside Elementary School
- Middle School
- Chapel Hill Carrboro - Grey Culbreth Middle School
- High School
- Chapel Hill Carrboro - Carrboro High School
- Utilities
- Cable Available, Electricity Available, Natural Gas Available, Sewer Connected, Water Available
- Water
- Public
- Basement
- Bath/Stubbed, Crawl Space, Daylight, Exterior Entry, Finished, Full, Interior Entry, Walkout, Heated
- Flooring
- Carpet, Hardwood, Vinyl, Tile, Wood
- Roof
- Shingle
- Heating
- Fireplace, Forced Air, Natural Gas, Natural Gas
- Vegetation
- Wooded
Mortgage Calculator
Listings provided courtesy of Triangle MLS, Inc. of NC, Internet Data Exchange Database. Information deemed reliable but not guaranteed. © 2026 Triangle MLS, Inc. of North Carolina. Data last updated .