Share this with your friends


(919) 428-3160
Real Estate Company
4913 Rhythm Dr, Apex, NC 27539
- $529,900
- 3
- BD
- 4
- BA
- 2,407
- SqFt





Seller Representative Keller Williams Legacy
- List Price
- $529,900
- Price Change
- ▼ $35,100 1792808877
- Status
- ACTIVE
- MLS#
- 10186084
- Bedrooms
- 3
- Bathrooms
- 4
- Full-baths
- 3
- Half-baths
- 1
- Living Area
- 2,407
- Lot Size
- 27,878
- Subdivision
- Harmony Glen
- Year Built
- 2003
- Acres
- 0.64
Property Description
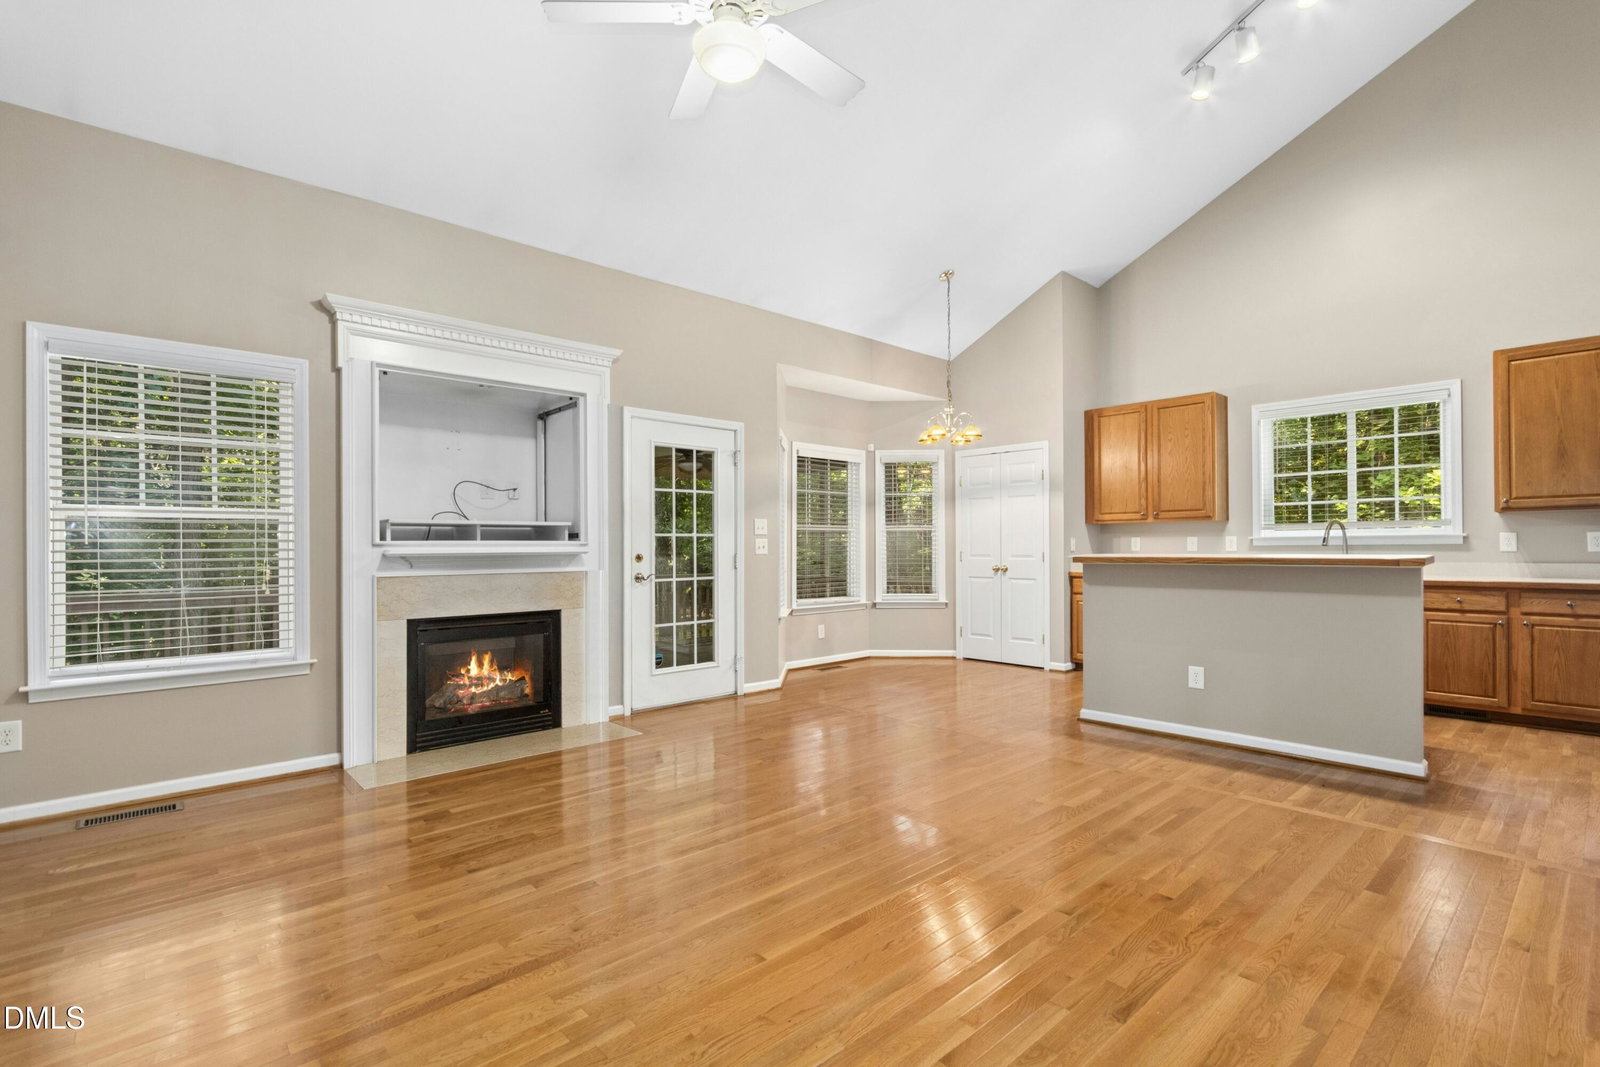
Start the morning at the kitchen island, take a break on the screened porch and end the evening gathered around the patio's fire pit area. Set on a cul-de-sac in Apex, 4913 Rhythm Dr brings together a first-floor primary suite, flexible living spaces and a wooded backyard with room to enjoy the day outdoors. Inside this Apex home, hardwood floors connect the open-concept family room, kitchen and breakfast nook, keeping conversation close whether you're preparing dinner or lingering over coffee. The kitchen offers a center island, abundant cabinetry, generous counter space and a sunny window over the sink. A separate dining room makes room for gatherings, while the formal living room offers another place to work, read or settle in for a quiet evening. A dedicated laundry room adds everyday convenience. The first-floor primary suite offers a place to unwind, with a walk-in closet and an ensuite bath featuring a dual-sink vanity, soaking tub and separate shower. Upstairs, two additional bedrooms share access to a generously sized bonus room and full bath. Imagine a media room for movie nights, a home office, space for hobbies or a guest retreat. The flexible layout leaves room for your routines to take shape. Out back, mature trees surround the wooded yard, and the screened porch, spacious deck and patio offer several ways to spend time outside. Bring dinner to the deck, settle into a seat on the porch or gather near the fire pit area as the evening winds down. Convenient to US-1, I-540, downtown Apex, Beaver Creek Commons and Research Triangle Park, with Cary, Raleigh and Holly Springs within easy reach, 4913 Rhythm Dr pairs regional access with inviting spaces at home. Schedule a showing to explore the first-floor primary suite, upstairs bonus room and outdoor spaces in person.

Additional Information
- Hoa Fee Includes
- Maintenance Grounds
- Style
- Traditional
- Foundation
- Crawl Space
- Interior Features
- Breakfast Area, Ceiling Fans, Crown Molding, Double Vanity, High Ceilings, Kitchen Island, Open Floor Plan, Pantry, Primary Downstairs, Recessed Lighting, Soaking Tub, Track Lighting, Vaulted/Cathedral Ceilings, Walk-In Closet(s), Bathtub/Shower Combination, Walk-In Shower
- Exterior Features
- Fire Pit, Rain Gutters
- Elementary School
- Wake - Oak Grove Elementary
- Middle School
- Wake - Lufkin Road Middle
- High School
- Wake - Felton Grove High
- Garage Spaces
- 2
- Water
- Public
- Basement
- Crawl Space
- Flooring
- Carpet, Hardwood, Tile
- Roof
- Shingle
- Heating
- Forced Air, None
How much is your home worth?
...get instant property value now!
Mortgage Calculator
Listings provided courtesy of Triangle MLS, Inc. of NC, Internet Data Exchange Database. Information deemed reliable but not guaranteed. © 2026 Triangle MLS, Inc. of North Carolina. Data last updated .