2614 Oleander Dr, Durham, NC 27703
- $515,000
- 3
- BD
- 3
- BA
- 2,249
- SqFt





Seller Representative Keller Williams Elite Realty
- List Price
- $515,000
- Status
- ACTIVE
- MLS#
- 10185658
- Bedrooms
- 3
- Bathrooms
- 3
- Full-baths
- 2
- Half-baths
- 1
- Living Area
- 2,249
- Lot Size
- 10,454
- Subdivision
- Magnolia Place
- Year Built
- 2003
- Acres
- 0.24
Property Description
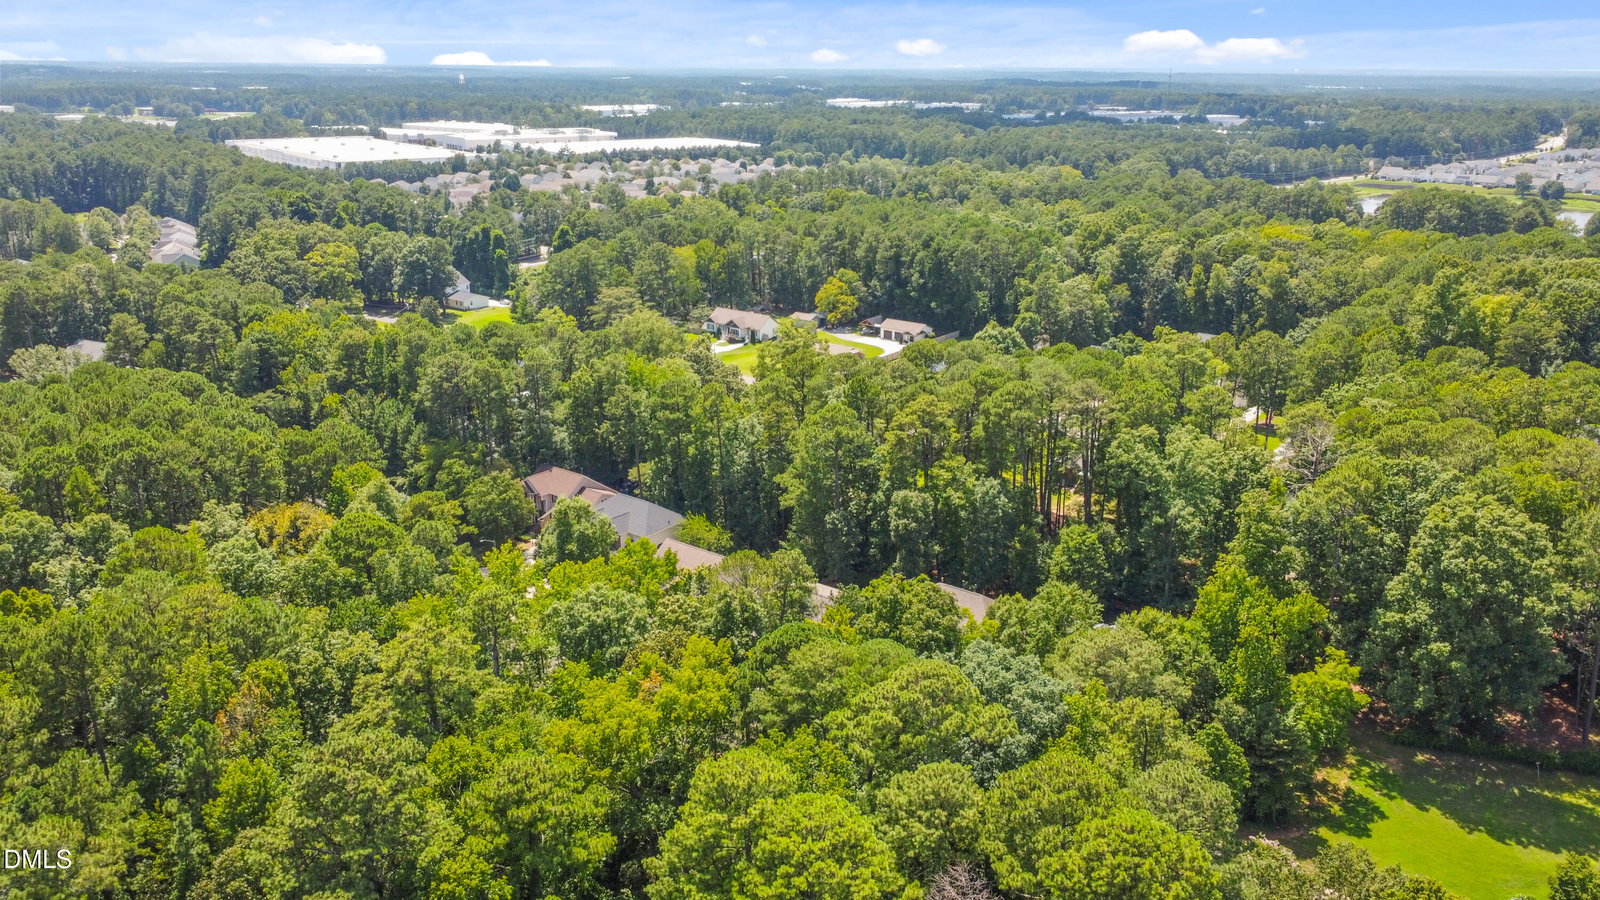
This well-loved, extensively updated home is fully move-in ready and awaits its new owner in Durham's popular Magnolia Place! Whether you're relaxing on the covered front porch, the rear deck, or by the firepit in the back yard, your view is lush and peaceful. Inside, this home offers a terrific layout! On the main floor, you'll find a formal dining room or flex space, a half bath, a spacious living area, a breakfast nook, and a modernized kitchen with travertine floors, high-end stainless appliances, and beautiful, custom-made wooden countertops. The laundry room adjoins the kitchen to the garage. The primary suite is off the rear of the main floor. Its bay window and tray ceilings lend an airy feel to the space. There's also a large walk-in closet and renovated primary bath, featuring a stunning Carrera marble tile step-in shower! Upstairs, there is a huge loft area for lounging, a home gym, home classroom space, or any combination you need! Two additional bedrooms, a full bath, and walk-in attic space complete the level. Coveniently located: 10 minutes to RDU or RTP; 8 minutes to shopping and dining in Brier Creek, 13 minutes to Downtown Durham, 11 minutes to NCCU, and 14 Minutes to Duke University! **Make sure to ask about the full list of updates!**
/u.realgeeks.media/alexisrudolphrealestate/header.png)
Additional Information
- Style
- Traditional, Transitional
- Foundation
- Crawl Space
- Interior Features
- Breakfast Area, Bidet, Ceiling Fans, Crown Molding, Double Vanity, Entrance Foyer, High Ceilings, High Speed Internet, Open Floor Plan, Pantry, Primary Downstairs, Storage, Tray Ceiling(s), Vaulted/Cathedral Ceilings, Walk-In Closet(s), Shower Only, Bathtub/Shower Combination, Walk-In Shower, Smooth Ceilings
- Exterior Features
- Fire Pit, Garden, Playground, Private Yard, Rain Gutters, Fenced Yard
- Elementary School
- Durham - Bethesda Elementary
- Middle School
- Durham - Neal Middle
- High School
- Durham - Southern School of Energy and Sustainability
- Garage Spaces
- 2
- Water
- Public
- Flooring
- Carpet, Hardwood, Tile, Wood
- Roof
- Shingle, Architectural
- Heating
- Central, Forced Air, Natural Gas, None, Zoned, Natural Gas
- Vegetation
- Partially Wooded
Mortgage Calculator
Listings provided courtesy of Triangle MLS, Inc. of NC, Internet Data Exchange Database. Information deemed reliable but not guaranteed. © 2026 Triangle MLS, Inc. of North Carolina. Data last updated .