824 Journeys Rest Ln, Apex, NC 27523
- $1,850,000
- 5
- BD
- 5
- BA
- 4,678
- SqFt





Seller Representative Keller Williams Legacy
- List Price
- $1,850,000
- Status
- ACTIVE
- MLS#
- 10185020
- Bedrooms
- 5
- Bathrooms
- 5
- Full-baths
- 4
- Half-baths
- 1
- Living Area
- 4,678
- Lot Size
- 21,780
- Subdivision
- Destin
- Year Built
- 2021
- Acres
- 0.50
Property Description
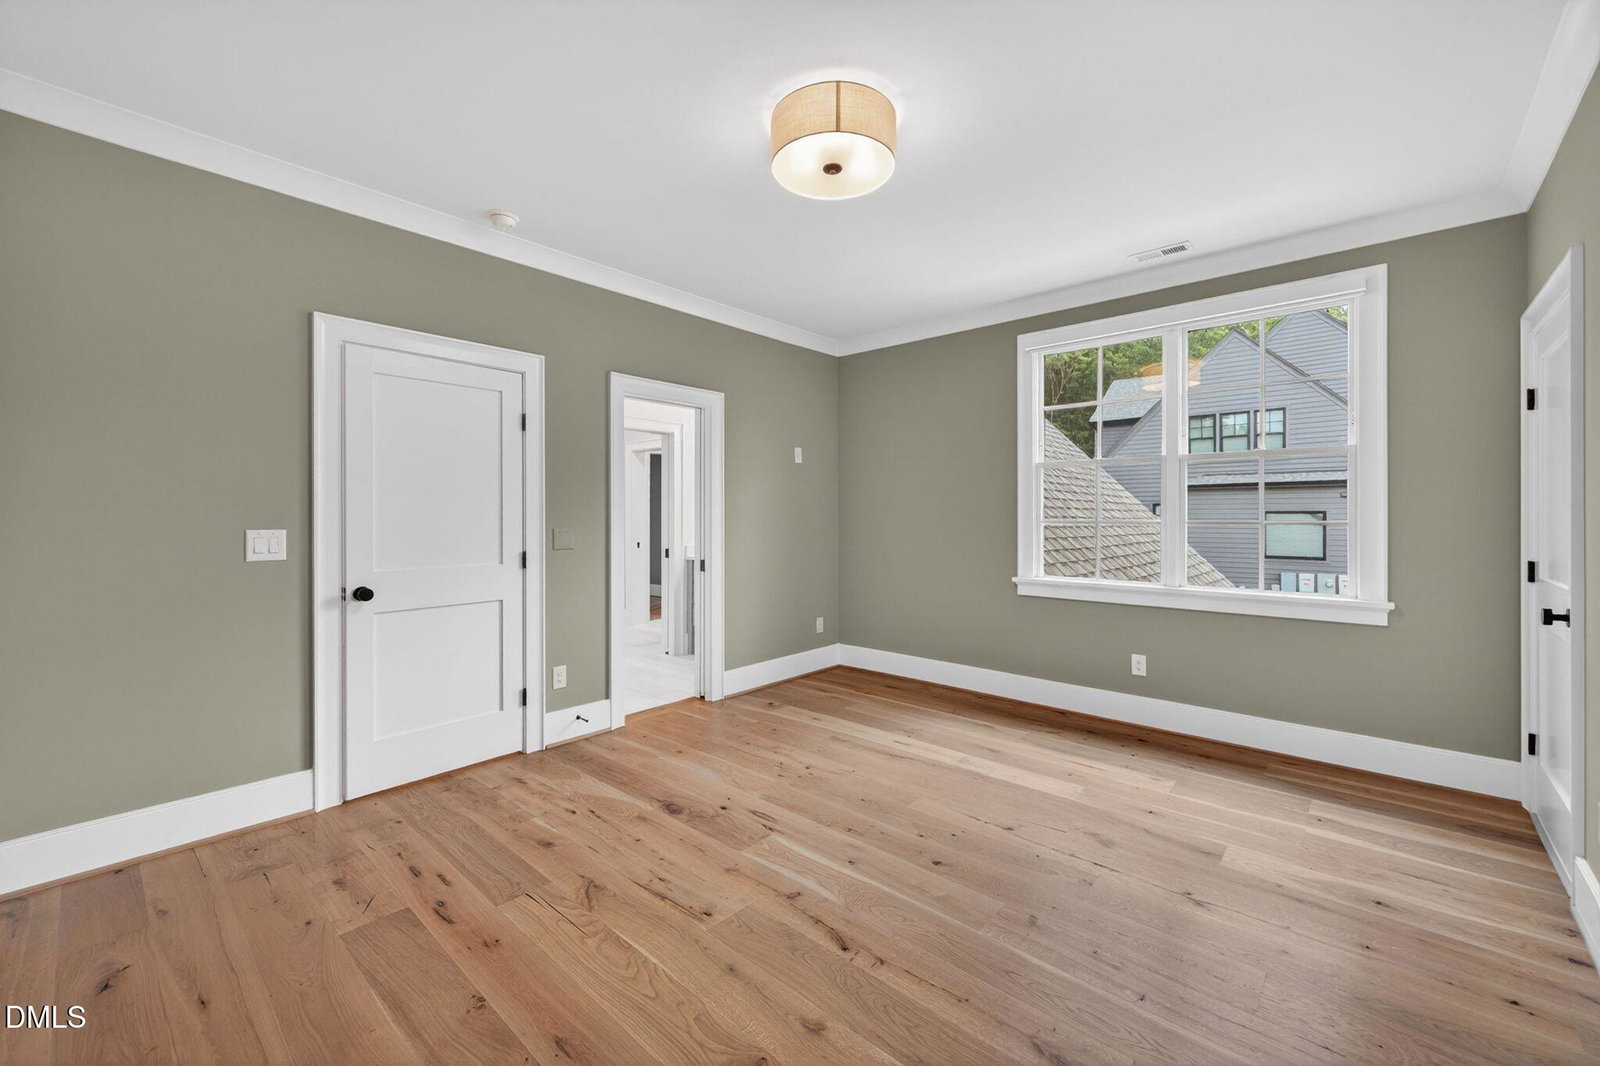
Stunning custom luxury home by Sundance Signature Homes on a private half-acre wooded homesite in West Cary's desirable Destin community. Designed with timeless French château-inspired architecture and transitional modern interiors, this home features open-concept living with vaulted ceilings and high-end finishes throughout. The main level includes a flexible space that can serve as either a private guest suite or a dedicated office, complete with a full bath--ideal for today's lifestyle needs. The gourmet kitchen is equipped with a Wolf range, Sub-Zero appliances, Silestone quartz countertops, a walk-in pantry, and a separate scullery. The main-level primary suite offers serene wooded views and a spa-like bath. Enjoy seamless indoor-outdoor living with sliding glass doors leading to a covered porch with Phantom screens and a built-in grill--perfect for year-round entertaining. Maintenance-free exterior living with HOA coverage for landscaping, irrigation, gutter and window cleaning, and power washing. Smart home features include Lutron shades, pre-wired audio, enterprise-grade WiFi, and a security system. Community amenities include pickleball courts and walking trails. Convenient to shopping, dining, and major routes.
/u.realgeeks.media/alexisrudolphrealestate/header.png)
Additional Information
- Hoa Fee Includes
- Maintenance Grounds, Water
- Style
- Tudor, Transitional
- Foundation
- Crawl Space
- Interior Features
- Beamed Ceilings, Ceiling Fans, Crown Molding, Double Vanity, Entrance Foyer, Eat-In Kitchen, High Ceilings, Kitchen Island, Pantry, Primary Downstairs, Recessed Lighting, Soaking Tub, Storage, Tray Ceiling(s), Bar-Wet, Walk-In Closet(s), Wired Audio, Butler Pantry, Walk-In Shower, Quartz/Quartzite Counters, Smooth Ceilings
- Exterior Features
- Gas Grill, Lighting, Private Yard, Rain Gutters
- Elementary School
- Chatham - North Chatham Elementary
- Middle School
- Chatham - Margaret B Pollard Middle School
- High School
- Chatham - Seaforth High School
- Utilities
- Electricity Available, Natural Gas Available, Sewer Connected, Water Available
- Garage Spaces
- 3
- Water
- Public
- Flooring
- Hardwood, Tile
- Roof
- Shingle
- Heating
- Central, Forced Air, Natural Gas
Mortgage Calculator
Listings provided courtesy of Triangle MLS, Inc. of NC, Internet Data Exchange Database. Information deemed reliable but not guaranteed. © 2026 Triangle MLS, Inc. of North Carolina. Data last updated .