Share this with your friends


(919) 428-3160
Real Estate Company
2002 Moody Ln, Durham, NC 27701
- $629,000
- 2
- BD
- 3
- BA
- 1,650
- SqFt





Seller Representative Compass -- Raleigh
- List Price
- $629,000
- Status
- ACTIVE
- MLS#
- 10184920
- Bedrooms
- 2
- Bathrooms
- 3
- Full-baths
- 2
- Half-baths
- 1
- Living Area
- 1,650
- Lot Size
- 910
- Subdivision
- Broadway Townhomes
- Year Built
- 2025
- Acres
- 0.02
Property Description
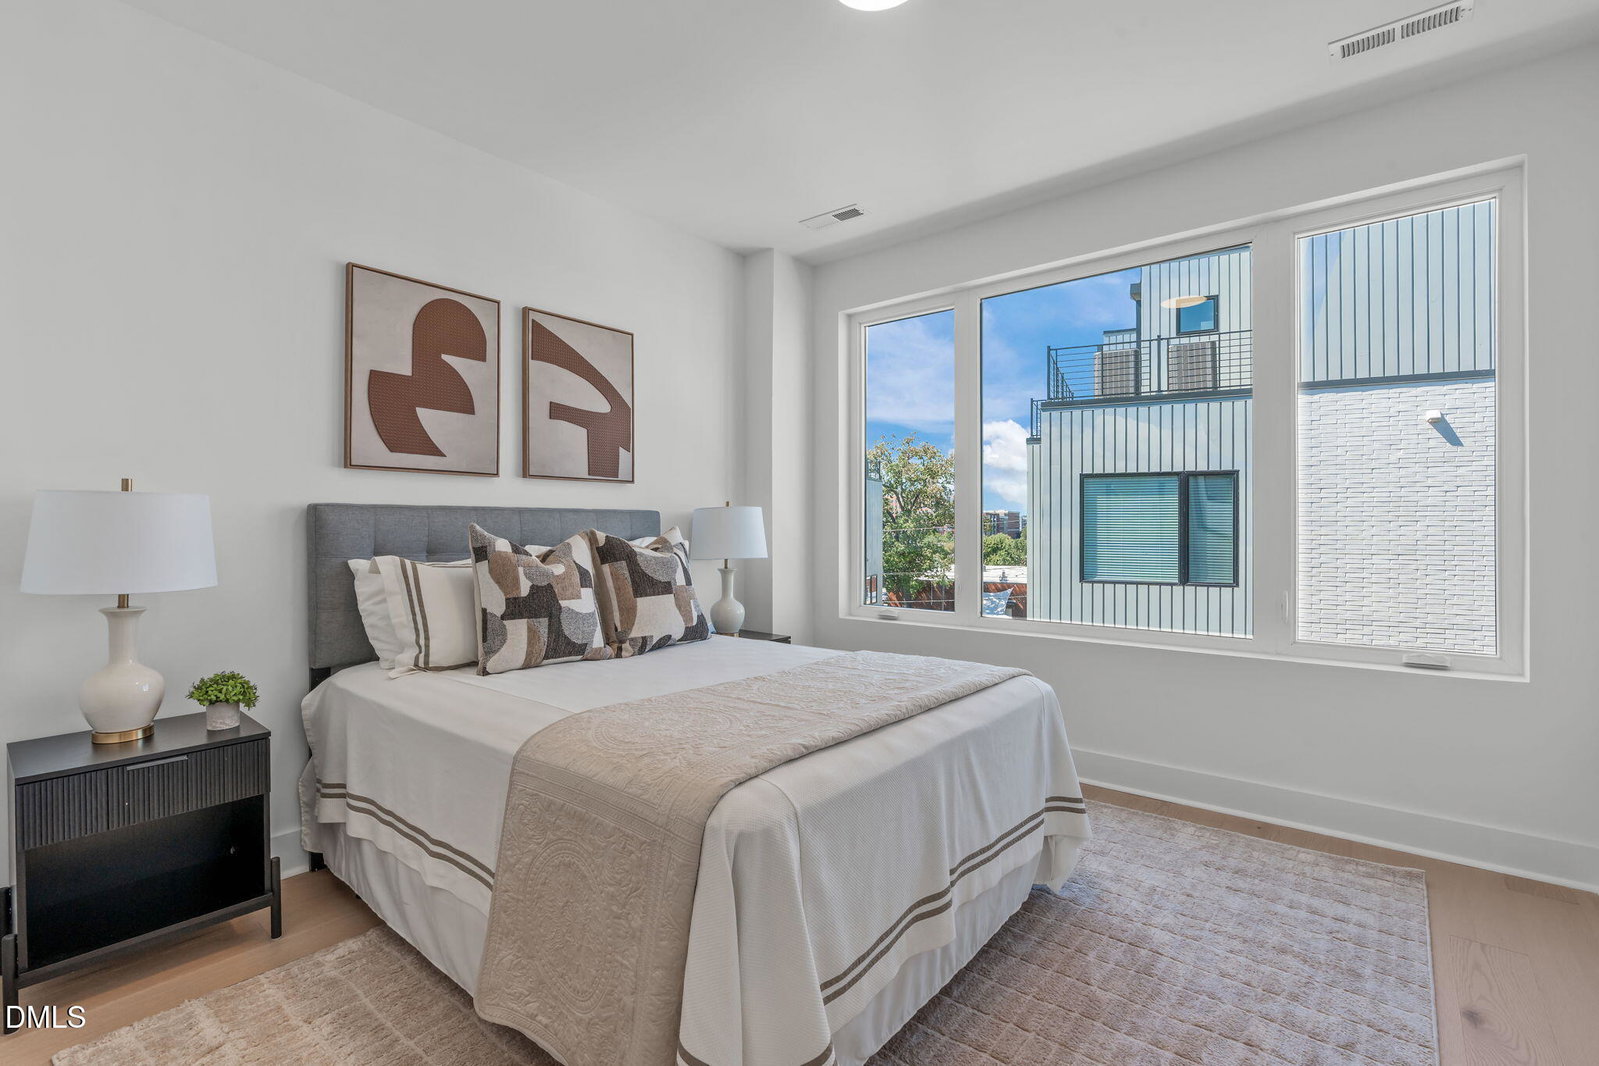
2002 Moody Lane delivers one of the most light-filled layouts in North & Broadway, pairing modern design with an incredibly walkable Durham location. Offering 2 bedrooms, 2.5 baths and approximately 1,650 square feet, this thoughtfully designed floor plan balances style, function and flexibility. At the heart of the main level, a beautiful kitchen features warm wood cabinetry, sleek black countertops, abundant storage and generous prep space. Natural light fills the open layout, flowing seamlessly into the designated dining area and spacious living room for easy everyday living and entertaining. Upstairs, private bedroom retreats offer comfort and versatility, while the rooftop terrace creates the perfect spot for morning coffee or evening unwinding. A rare two-car garage adds exceptional convenience and storage. Set in Durham's Central Park District, enjoy walkability to the Farmers Market, Brightleaf, DPAC, American Tobacco Campus, dining, breweries and more—all while being just minutes from Duke University and with convenient access to RTP and RDU. Ask about current seller and lender incentives waiting to make Bull City's best even better.
/u.realgeeks.media/alexisrudolphrealestate/header.png)
Additional Information
- Hoa Fee Includes
- Insurance, Maintenance Grounds, Maintenance Structure, Pest Control, Trash, Road Maintenance
- Style
- Contemporary, Modernist, Transitional
- Foundation
- Slab
- Interior Features
- Ceiling Fans, Chandelier, Double Vanity, Eat-In Kitchen, High Ceilings, Kitchen Island, Open Floor Plan, Pantry, Recessed Lighting, Walk-In Closet(s), Dining Combo, Second Primary Bedroom, Shower Only, Bathtub/Shower Combination, Walk-In Shower, Quartz/Quartzite Counters, Smooth Ceilings
- Exterior Features
- Awning(s), Balcony, Lighting, Private Entrance, Rain Gutters
- Utilities
- Electricity Available, Natural Gas Available, Sewer Connected, Water Available
- New Construction
- Yes
- Garage Spaces
- 2
- Water
- Public
- Flooring
- Hardwood, Tile
- Roof
- Flat, Membrane
- Heating
- Electric, Forced Air, None
How much is your home worth?
...get instant property value now!
Mortgage Calculator
Listings provided courtesy of Triangle MLS, Inc. of NC, Internet Data Exchange Database. Information deemed reliable but not guaranteed. © 2026 Triangle MLS, Inc. of North Carolina. Data last updated .