3108 Woodland Park Rd, Durham, NC 27703
- $425,000
- 4
- BD
- 3
- BA
- 2,062
- SqFt





Seller Representative EXP Realty LLC
- List Price
- $425,000
- Status
- ACTIVE
- MLS#
- 10183666
- Bedrooms
- 4
- Bathrooms
- 3
- Full-baths
- 2
- Half-baths
- 1
- Living Area
- 2,062
- Lot Size
- 6,534
- Subdivision
- Meadows At Twin Lakes
- Year Built
- 2022
- Acres
- 0.15
Property Description
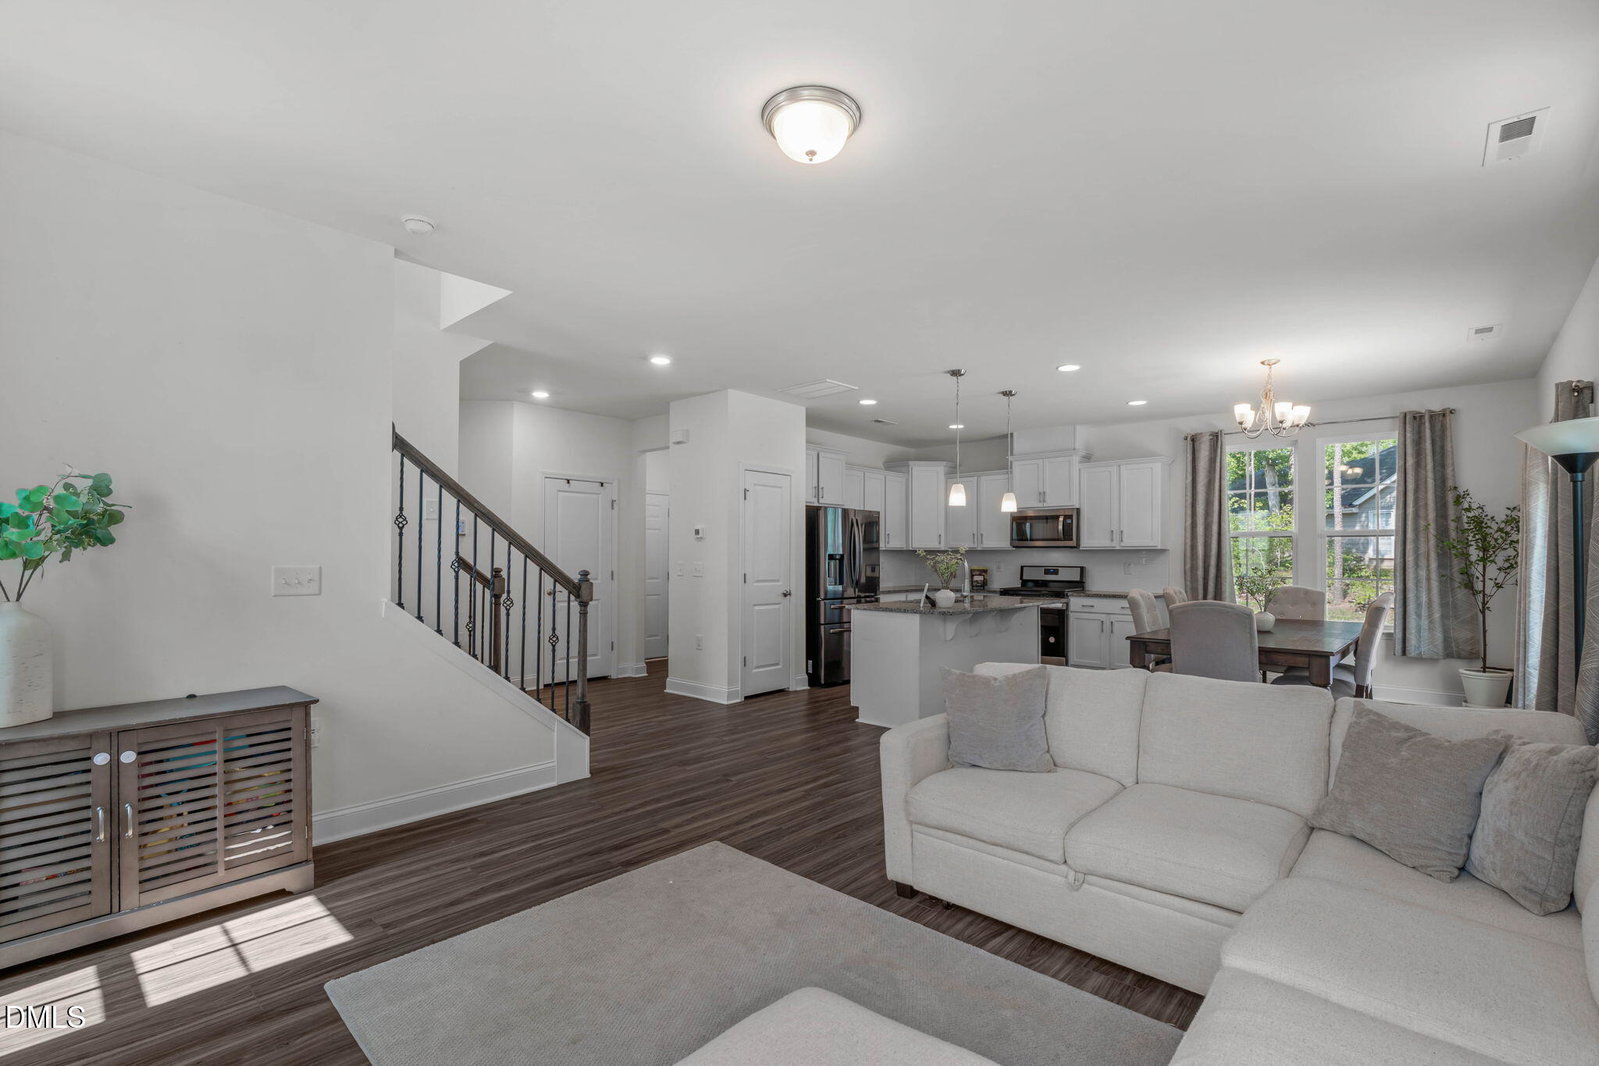
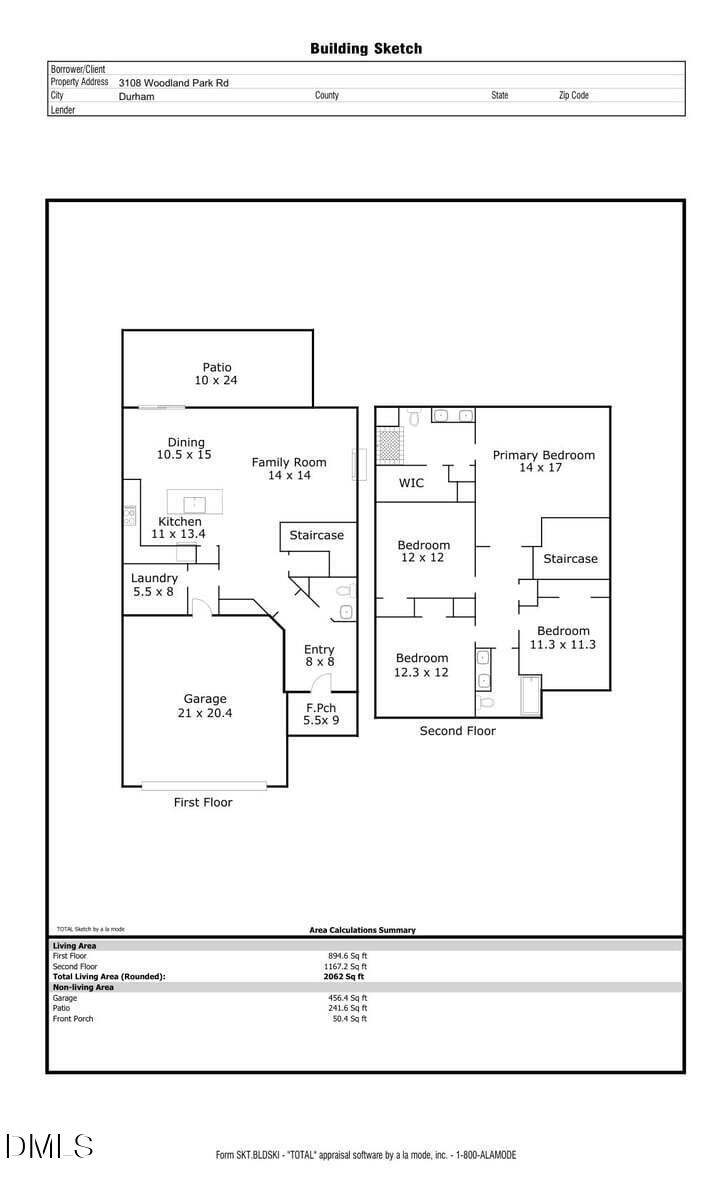
Where comfort, convenience, and thoughtful design come together in one inviting package! Nestled in the Meadows at Twin Lakes community, this beautifully maintained 4-bedroom, 2.5-bath home offers stylish living space designed for today's lifestyle. The open-concept floor plan creates a seamless flow between the kitchen, dining, and living areas, making everyday living and entertaining effortless. The spacious family room features a cozy gas fireplace, while the kitchen shines with a large island, stainless steel appliances, a pantry, and ample workspace. Owned solar panels will be paid in full by the seller at closing and convey with the home, providing an energy-efficient feature for the new owner. Upstairs, the owner's retreat offers a tray ceiling, walk-in closet, and a well-appointed bath with a double vanity and tiled walk-in shower. Additional bedrooms provide flexibility for guests, a home office, fitness space, hobbies, or other needs. Enjoy outdoor living from the covered front porch or spacious patio overlooking the backyard. The two-car garage, main-level laundry room, and abundant storage add everyday convenience. Community amenities include walking trails and a dog park. Conveniently located with easy access to I-885, Highway 70, and Highway 98, you're just minutes from RTP, RDU Airport, Brier Creek, Falls Lake, Downtown Durham, shopping, dining, and a variety of everyday amenities. If you've been searching for a home that combines modern finishes, functional spaces, energy-efficient features, and an excellent location, this is one you won't want to miss.
/u.realgeeks.media/alexisrudolphrealestate/header.png)
Additional Information
- Style
- Transitional
- Foundation
- Slab
- Interior Features
- Double Vanity, Entrance Foyer, Eat-In Kitchen, Granite Counters, High Ceilings, Kitchen Island, Open Floor Plan, Pantry, Recessed Lighting, Storage, Tray Ceiling(s), Walk-In Closet(s), Dining Combo, Bathtub/Shower Combination, Walk-In Shower, Quartz/Quartzite Counters, Smooth Ceilings
- Exterior Features
- Rain Gutters
- Elementary School
- Durham - Merrick Moore Elementary
- Middle School
- Durham - Neal Middle
- High School
- Durham - Southern School of Energy and Sustainability
- Garage Spaces
- 2
- Water
- Public
- Flooring
- Carpet, Vinyl
- Roof
- Metal, Shingle
- Heating
- Forced Air, Natural Gas
Mortgage Calculator
Listings provided courtesy of Triangle MLS, Inc. of NC, Internet Data Exchange Database. Information deemed reliable but not guaranteed. © 2026 Triangle MLS, Inc. of North Carolina. Data last updated .