1502 Fay St, Durham, NC 27701
- $430,000
- 3
- BD
- 3
- BA
- 1,587
- SqFt







Seller Representative Nest Realty of the Triangle
- List Price
- $430,000
- Status
- ACTIVE
- MLS#
- 10183640
- Bedrooms
- 3
- Bathrooms
- 3
- Full-baths
- 2
- Half-baths
- 1
- Living Area
- 1,587
- Lot Size
- 10,454
- Subdivision
- Not In A Subdivision
- Year Built
- 2019
- Acres
- 0.24
Property Description
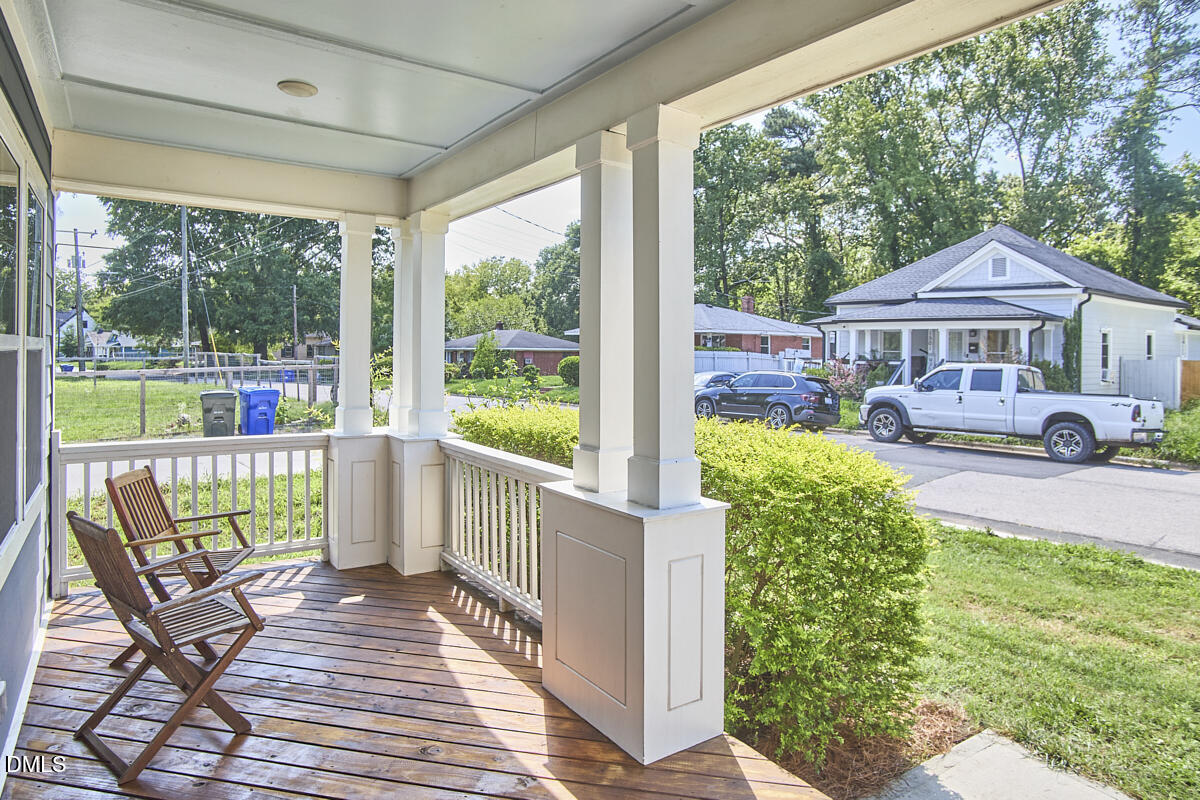
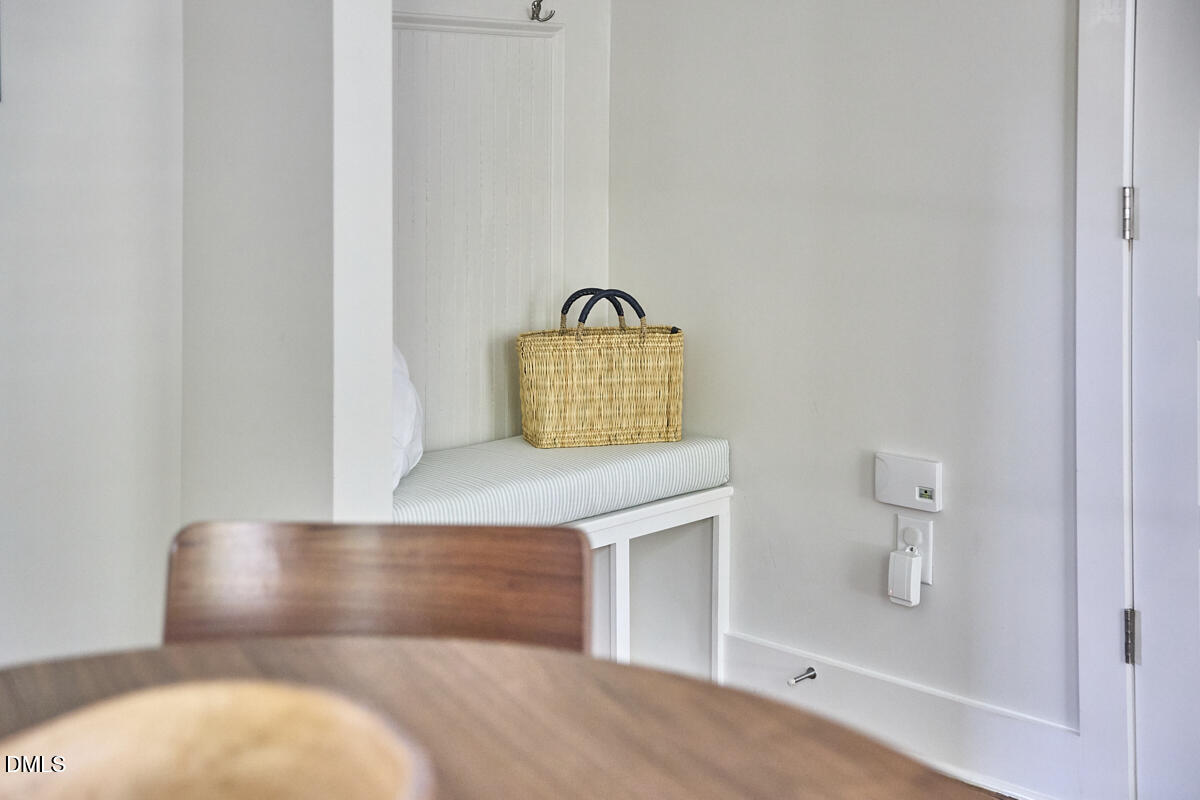
Urban living meets neighborhood charm in this sun-filled 2019 Durham Building Company gem. Grab brunch at The Durham Hotel, dinner at Little Bull, catch a show at DPAC, or a Durham Bulls game, all just a mile from home. East Durham's growing commercial district is home to neighborhood favorites like Golden Belt, Aaktun, and the much-loved Ideals Deli. Inside, hardwood floors and thoughtful design details give this bungalow warmth and personality. The eat-in kitchen flows easily into the main living area, where a gas fireplace anchors cozy winter evenings, while a built-in drop zone by the back door keeps shoes, bags, and everyday clutter organized. The first-floor primary suite includes a spacious bath and walk-in closet, while generous closet space throughout and easily accessible attic eave storage make staying organized a little easier. Out back, the screened porch overlooks an expansive backyard that feels surprisingly private for a home so close to downtown. Mulberries, honeysuckle, and grapes are already growing here, while mature trees create a wooded backdrop that changes beautifully with the seasons. A storage shed is ready for bikes, tools, gardening supplies, and more. Beautifully built by Durham Building Company, this home strikes that rare balance between city convenience and everyday comfort. Whether you're exploring everything Durham has to offer or spending the evening on the screened porch, this is where city living and a quiet backyard retreat happily coexist.
/u.realgeeks.media/alexisrudolphrealestate/header.png)
Additional Information
- Style
- Bungalow, Craftsman
- Foundation
- Permanent, Crawl Space
- Interior Features
- Ceiling Fans, Chandelier, Double Vanity, Entrance Foyer, Eat-In Kitchen, High Ceilings, Kitchen Island, Pantry, Primary Downstairs, Walk-In Closet(s), Dining Combo, Shower Only, Bathtub/Shower Combination, Walk-In Shower, Quartz/Quartzite Counters, Smooth Ceilings
- Exterior Features
- Lighting, Rain Gutters, Storage
- Elementary School
- Durham - Eastway Elementary
- Middle School
- Durham - Brogden Middle
- High School
- Durham - Riverside High
- Utilities
- Electricity Available, Natural Gas Available, Sewer Connected, Water Available
- Water
- Public
- Flooring
- Carpet, Hardwood, Tile
- Roof
- Shingle
- Heating
- Fireplace, Forced Air, Natural Gas
Mortgage Calculator
Listings provided courtesy of Triangle MLS, Inc. of NC, Internet Data Exchange Database. Information deemed reliable but not guaranteed. © 2026 Triangle MLS, Inc. of North Carolina. Data last updated .