19 Copper Hill Ct, Durham, NC 27713
- $375,000
- 3
- BD
- 3
- BA
- 2,032
- SqFt





Seller Representative Inhabit Real Estate
- List Price
- $375,000
- Status
- ACTIVE
- MLS#
- 10183385
- Bedrooms
- 3
- Bathrooms
- 3
- Full-baths
- 2
- Half-baths
- 1
- Living Area
- 2,032
- Lot Size
- 11,326
- Subdivision
- Woodcroft
- Neighborhood
- Copper Hill
- Year Built
- 1985
- Acres
- 0.26
Property Description
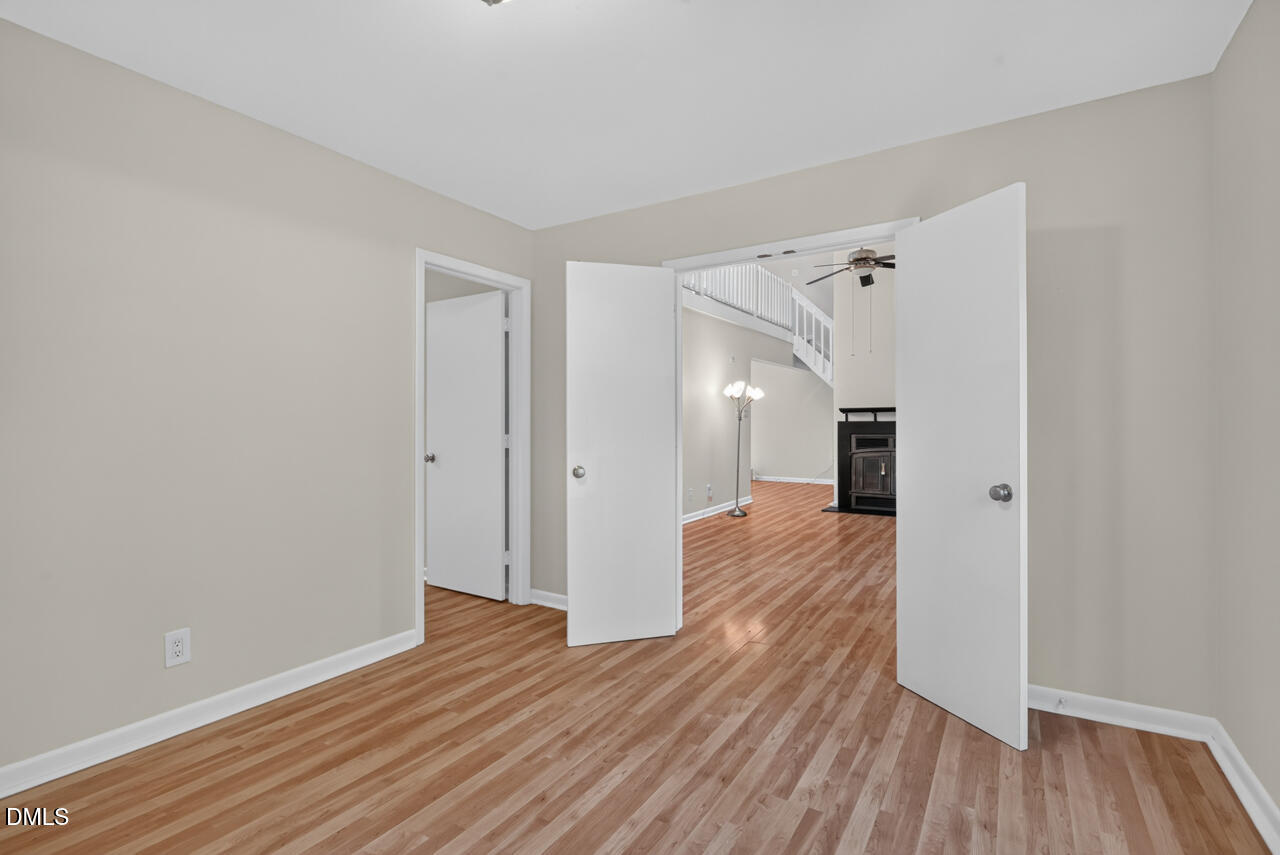
There's something about walking into a home and immediately feeling the space open up around you. That's 19 Copper Hill Ct. The two-story living room does exactly what a great room should: vaulted ceiling, fireplace as the anchor, and enough light above you to brighten even a rainy day. The layout keeps working from there. A dedicated office means work stays contained instead of spreading across the kitchen table. The formal dining room is ready for the holidays you actually host, and the eat-in breakfast nook is perfect for morning coffee and the day's Wordle. The kitchen has already had its glow-up: new countertops, new backsplash, new lighting. Fresh carpet runs through the home, and the walls have been freshly painted, so the surface-level work is done before you even move in. Woodcroft has earned its reputation as one of the Triangle's most desirable communities, and it's easy to see why. The trails run right behind the backyard, connecting straight into the American Tobacco Trail for miles of rolling or strolling. Join the Woodcroft Swim and Tennis Club for community amenities, or just enjoy the everyday convenience of grocery stores, restaurants, and shopping in every direction. Southpoint Mall is just down the road, and RTP, Duke, and UNC are all minutes away, with easy access to RDU and downtown Durham whenever you need it. Three bedrooms, two and a half bathrooms, 2,032 square feet, and priced to sell. Bring your vision. Woodcroft is calling you home.
/u.realgeeks.media/alexisrudolphrealestate/header.png)
Additional Information
- Hoa Fee Includes
- None
- Style
- Transitional
- Foundation
- Crawl Space
- Interior Features
- Ceiling Fans, Double Vanity, High Ceilings, Dual Primary Closets, Vaulted/Cathedral Ceilings, Walk-In Closet(s), Separate Shower, Bathtub/Shower Combination, Walk-In Shower, Smooth Ceilings
- Exterior Features
- Rain Gutters
- Elementary School
- Durham - Southwest Elementary
- Middle School
- Durham - Sherwood Githens Middle
- High School
- Durham - Charles E Jordan Sr High School
- Water
- Public
- Flooring
- Carpet, Vinyl, Tile
- Roof
- Shingle
- Heating
- Electric, Heat Pump, None
Mortgage Calculator
Listings provided courtesy of Triangle MLS, Inc. of NC, Internet Data Exchange Database. Information deemed reliable but not guaranteed. © 2026 Triangle MLS, Inc. of North Carolina. Data last updated .