346 Lila Dr, Pittsboro, NC 27312
- $1,749,000
- 4
- BD
- 7
- BA
- 4,507
- SqFt





Seller Representative United Real Estate Triangle
- List Price
- $1,749,000
- Status
- ACTIVE
- MLS#
- 10182713
- Bedrooms
- 4
- Bathrooms
- 7
- Full-baths
- 5
- Half-baths
- 2
- Living Area
- 4,507
- Lot Size
- 27,442
- Subdivision
- Ryans Crossing
- Year Built
- 2026
- Acres
- 0.63
Property Description
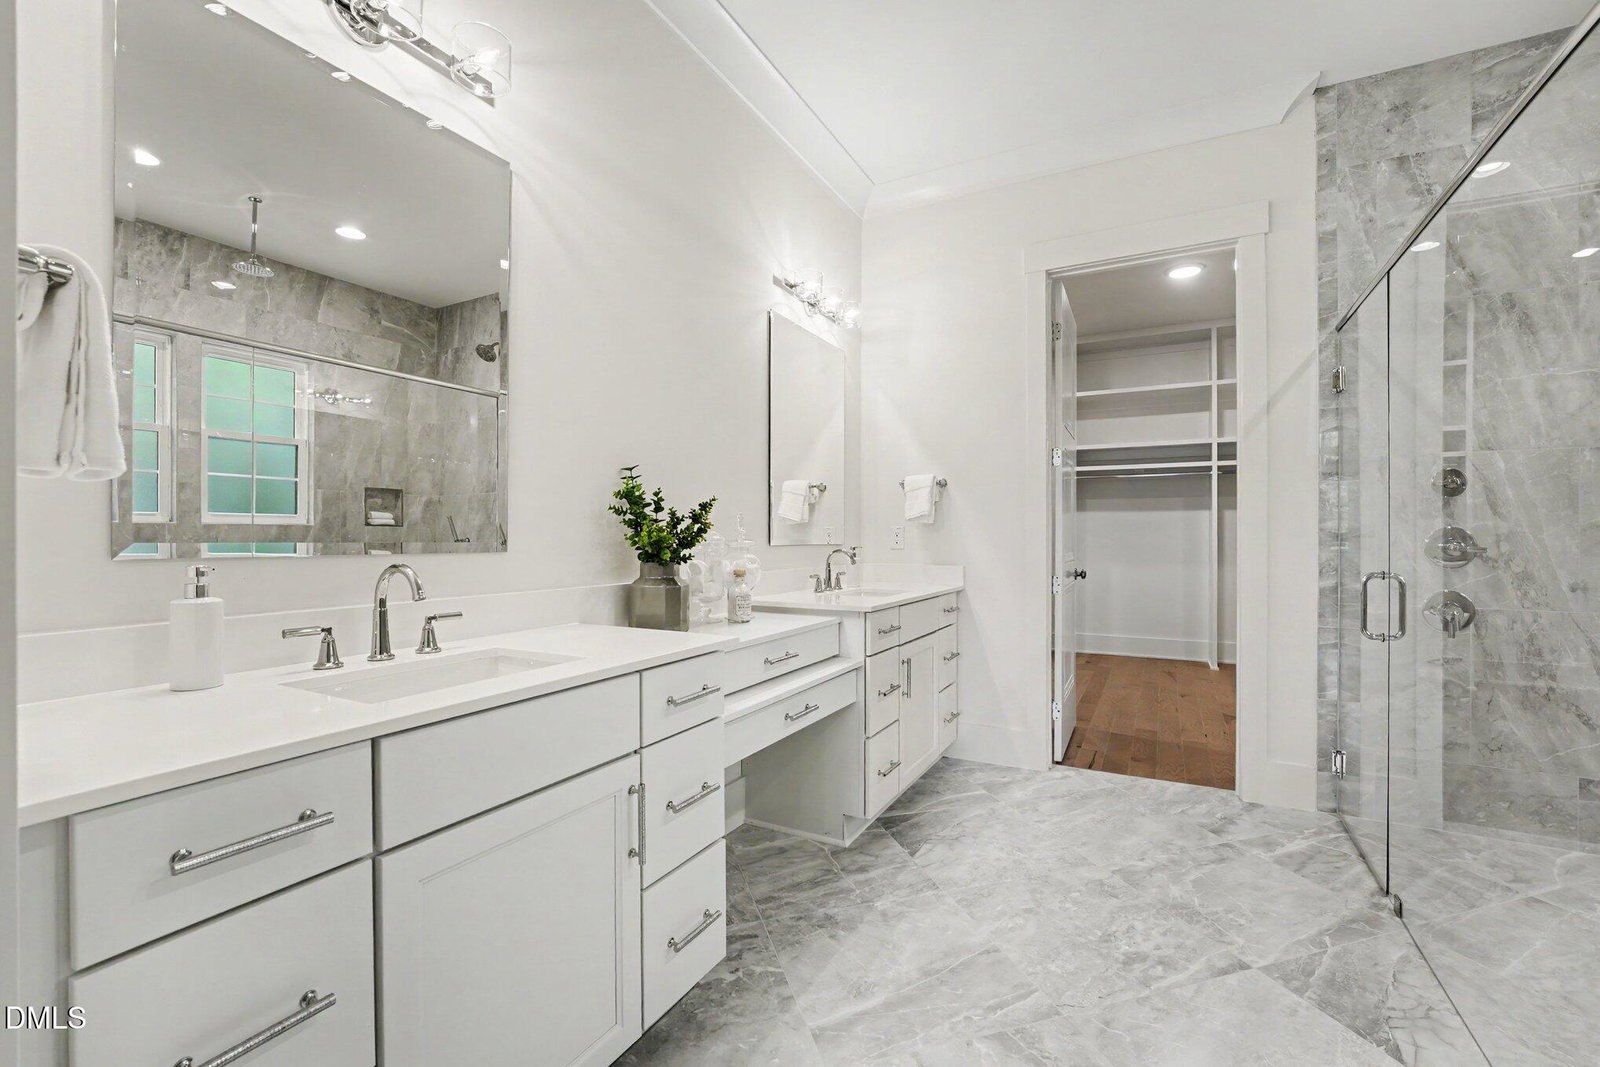
If quiet serenity combined with luxury living is what you seek, welcome to Ryan's Crossing. One of the first things you'll notice is the peaceful silence, a rare kind of tranquility where you can hear the sounds of nature, fully relax, and still be just five minutes from Chapel Hill and everyday conveniences. Completed in June 2026, this exceptional Triple A Homes masterpiece backs to permanently protected conservation land, offering uninterrupted wooded views, exceptional privacy, and the peace of mind that your backyard will never be developed. Filled with natural light and offering room for your dream pool, this home is designed for those who value luxury without sacrificing peace and privacy. Designed for both everyday living and elegant entertaining, the main level features a dramatic two story foyer, a soaring two story great room with a fireplace, a chef's kitchen with a fully appointed scullery, and a striking staircase with integrated under stair lighting. The private screened porch provides the perfect place to relax while enjoying the peaceful conservation views. Offering four bedrooms plus a dedicated office or guest bedroom with a private ensuite bath, the thoughtfully designed floor plan provides exceptional flexibility. The main level features a luxurious primary suite, a private office or guest suite with its own full bath, and a well appointed mudroom for everyday convenience. Upstairs, three additional ensuite bedrooms, each with a walk in closet, are complemented by a spacious bonus room and an additional half bath. Professionally curated designer finishes create a timeless, sophisticated aesthetic throughout. Located in one of the area's premier custom home communities, residents enjoy 114 acres of preserved woodlands, walking trails, a yoga pavilion, and open green spaces, all just minutes from Chapel Hill, Pittsboro, Jordan Lake, and major commuter routes. Square footage is based on architectural plans. Pool image is for illustrative purposes only.
/u.realgeeks.media/alexisrudolphrealestate/header.png)
Additional Information
- Hoa Fee Includes
- Insurance, Maintenance Grounds
- Style
- Modernist, Traditional, Tudor
- Foundation
- Other
- Interior Features
- Double Vanity, Entrance Foyer, Eat-In Kitchen, Kitchen Island, Open Floor Plan, Primary Downstairs, Soaking Tub, Walk-In Closet(s), Butler Pantry, Separate Shower, Bathtub/Shower Combination, Walk-In Shower
- Elementary School
- Chatham - Chatham Grove Elementary
- Middle School
- Chatham - Margaret B Pollard Middle School
- High School
- Chatham - Northwood High
- New Construction
- Yes
- Garage Spaces
- 3
- Water
- Public
- Flooring
- Carpet, Hardwood
- Roof
- Shingle
- Heating
- Heat Pump, Natural Gas
Mortgage Calculator
Listings provided courtesy of Triangle MLS, Inc. of NC, Internet Data Exchange Database. Information deemed reliable but not guaranteed. © 2026 Triangle MLS, Inc. of North Carolina. Data last updated .