Share this with your friends


(919) 428-3160
Real Estate Company
1805 Bodwin Ln, Apex, NC 27502
- $689,000
- 3
- BD
- 3
- BA
- 2,579
- SqFt





Seller Representative EXP Realty LLC
- List Price
- $689,000
- Price Change
- ▼ $5,000 1788233612
- Status
- ACTIVE
- MLS#
- 10182317
- Bedrooms
- 3
- Bathrooms
- 3
- Full-baths
- 2
- Half-baths
- 1
- Living Area
- 2,579
- Lot Size
- 8,276
- Subdivision
- Salem Village
- Year Built
- 2014
- Acres
- 0.19
Property Description
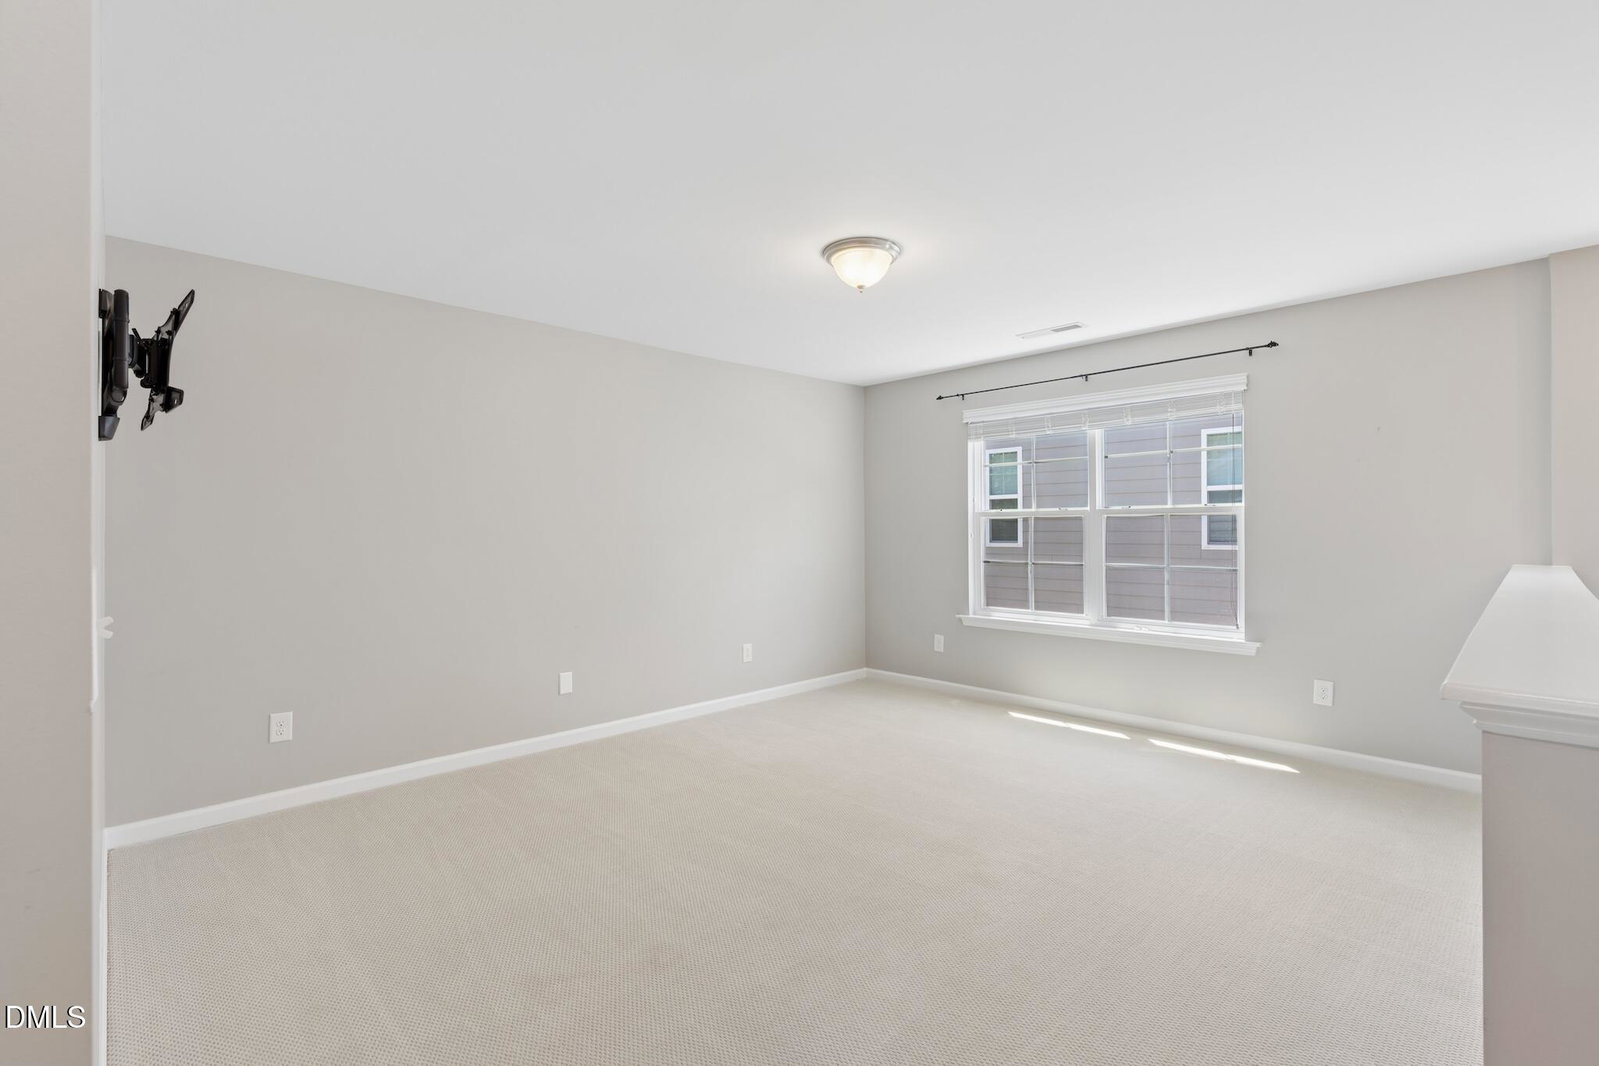
Back on the market! Buyer backed out, no fault of seller. Experience refined living in this beautifully appointed residence in Salem Village, Apex. Every detail of this home has been thoughtfully crafted to deliver comfort, elegance, and effortless everyday living. Perfectly positioned close to the Veridea Parkway/540 interchange, Hwy 55, and Hwy 1, plus the community's resort-style amenity pool is just down the block. The main level showcases an inviting, open layout anchored by a gourmet kitchen complete with a substantial island, abundant cabinetry, expansive prep space, and an oversized walk-in pantry designed for the culinary enthusiast. Top of the line appliances and refrigerator convey. The kitchen flows seamlessly into the family room featuring a gas fireplace and breakfast area, while a separate dining room with a beautiful modern chandelier offers a sophisticated setting for hosting. The first floor primary suite is a private sanctuary, featuring plantation shutters, dual granite vanities, a walk in shower with built-in bench, and a spacious walk-in closet that feels truly indulgent. The first floor laundry room has a newer top-load washer and dryer; both convey. No carpet on the first floor. Upstairs, two generously sized bedrooms, one with carpeting, share a well-appointed full bath, while the expansive loft provides exceptional versatility that is ideal for a media lounge, game room, or serene retreat. Outdoor living shines with a screened porch overlooking a beautifully landscaped, fenced backyard and your own peaceful haven for quiet mornings or relaxed evenings. With its luxury finishes, thoughtful floor plan, and unmatched location near top-rated schools and commuter routes, this home offers an elevated lifestyle in one of Apex's most desirable communities.
/u.realgeeks.media/alexisrudolphrealestate/header.png)
Additional Information
- Hoa Fee Includes
- Maintenance Grounds
- Style
- Transitional
- Foundation
- Slab
- Interior Features
- Ceiling Fans, Crown Molding, Coffered Ceiling(s), Double Vanity, Entrance Foyer, Granite Counters, Kitchen Island, Open Floor Plan, Pantry, Primary Downstairs, Recessed Lighting, Walk-In Closet(s), Bathtub/Shower Combination, Walk-In Shower, Water Closets, Smooth Ceilings
- Exterior Features
- Rain Gutters, Fenced Yard
- Elementary School
- Wake - Apex Elementary
- Middle School
- Wake - Apex Middle
- High School
- Wake - Apex High
- Garage Spaces
- 2
- Water
- Public
- Flooring
- Carpet, Tile, Wood
- Roof
- Shingle
- Heating
- Central, Forced Air, Natural Gas
How much is your home worth?
...get instant property value now!
Mortgage Calculator
Listings provided courtesy of Triangle MLS, Inc. of NC, Internet Data Exchange Database. Information deemed reliable but not guaranteed. © 2026 Triangle MLS, Inc. of North Carolina. Data last updated .