Share this with your friends


(919) 428-3160
Real Estate Company
5206 Oakbrook Dr, Durham, NC 27713
- $539,900
- 3
- BD
- 3
- BA
- 2,420
- SqFt






Seller Representative Offerpad Brokerage LLC
- List Price
- $539,900
- Price Change
- ▼ $10,000 1787868930
- Status
- ACTIVE
- MLS#
- 10182215
- Bedrooms
- 3
- Bathrooms
- 3
- Full-baths
- 2
- Half-baths
- 1
- Living Area
- 2,420
- Lot Size
- 7,841
- Subdivision
- Hope Valley Farms
- Year Built
- 1997
- Acres
- 0.18
Property Description
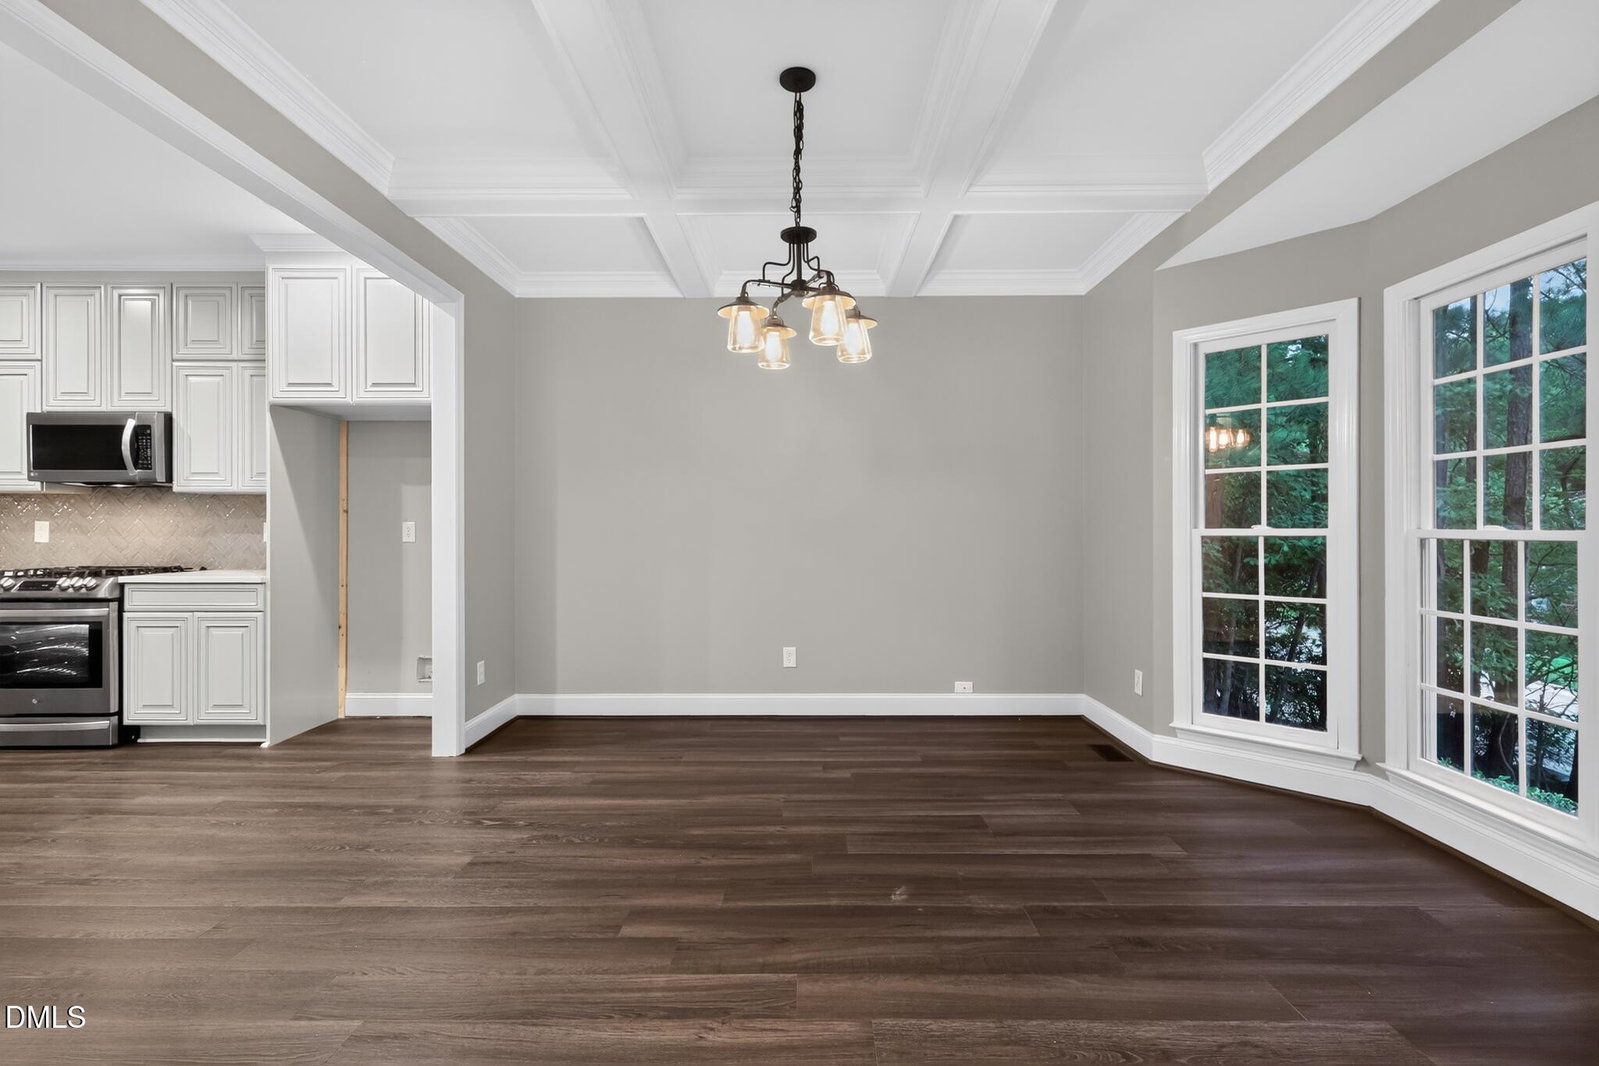
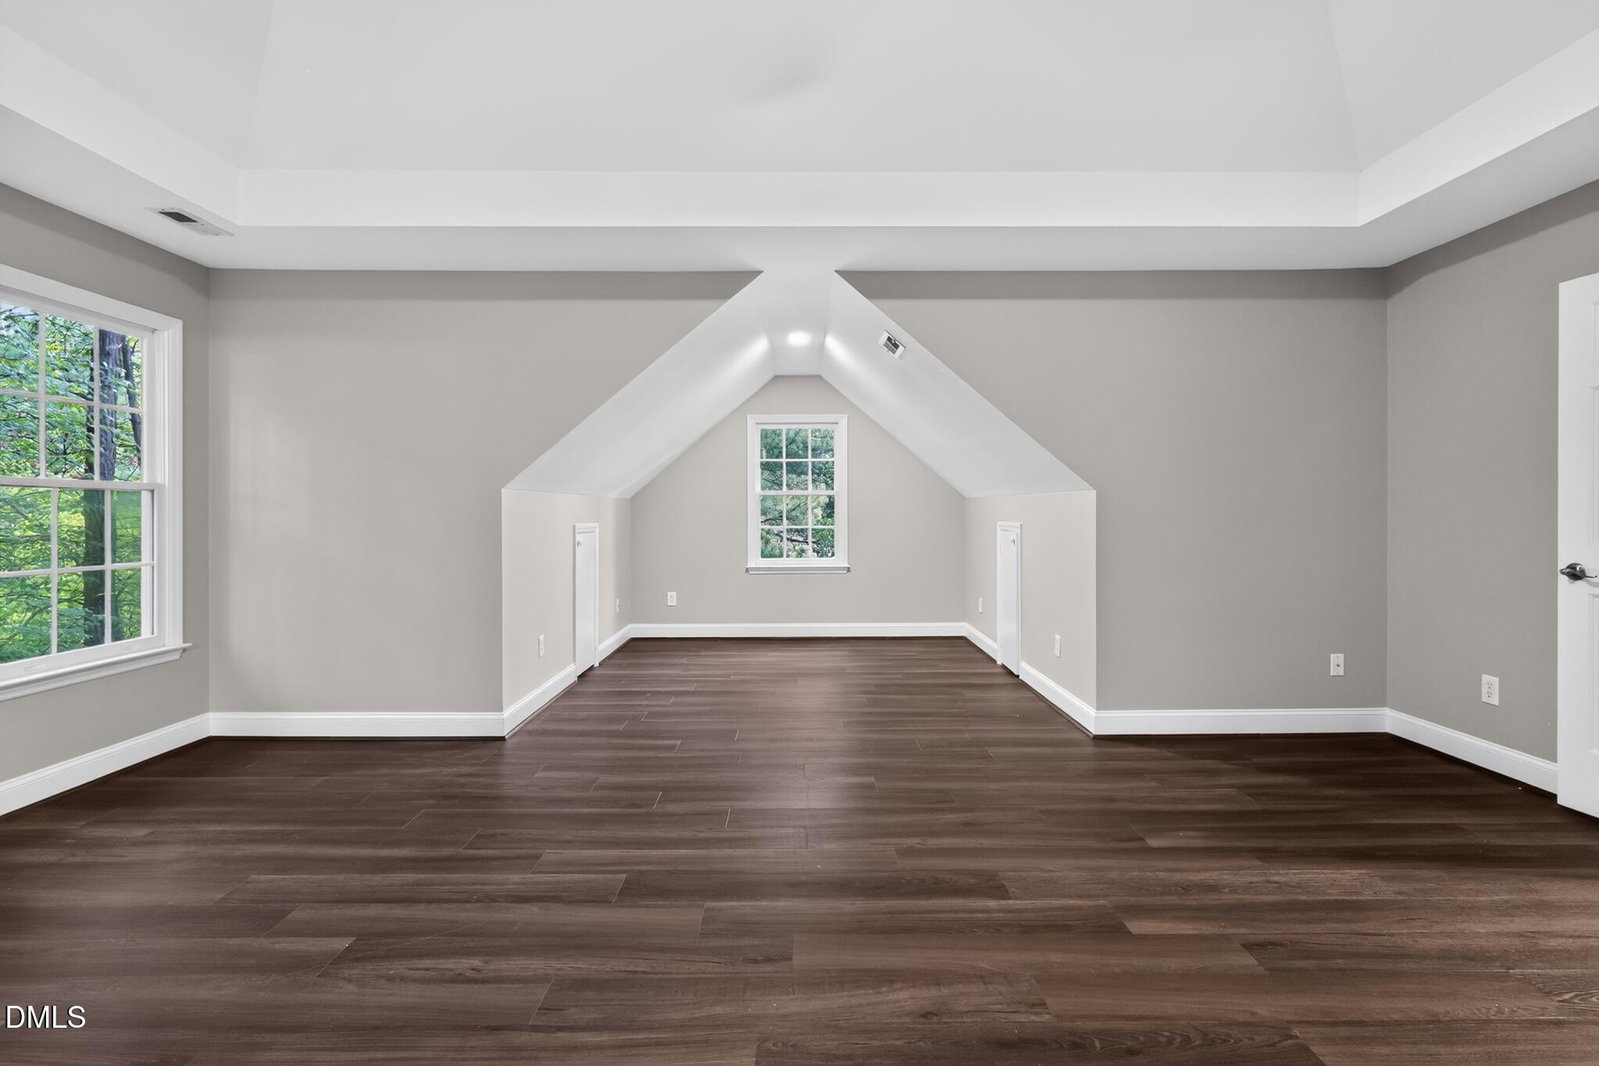
This charming 3-bedroom, 2.5-bath two-story home welcomes you with rich hardwood flooring and a bright, open layout throughout the main level. The inviting living room is anchored by a cozy fireplace and a striking red front door, while the adjacent kitchen impresses with crisp white cabinetry, a large center island, stainless steel appliances, and a sunlit dining area surrounded by windows. A curved staircase adds architectural interest as it leads to the private upstairs bedrooms. The primary bath offers a spa-like retreat with a double vanity, soaking tub, and separate walk-in shower, while an additional full bath and convenient half bath round out the home's functional layout. Outside, a wood deck overlooks a peaceful, wooded backyard, offering the perfect spot to relax or entertain. With space, style, and comfort throughout, this home is ready for its next owner to move in and enjoy.
/u.realgeeks.media/alexisrudolphrealestate/header.png)
Additional Information
- Hoa Fee Includes
- None
- Style
- Traditional
- Foundation
- Crawl Space
- Interior Features
- Coffered Ceiling(s), Entrance Foyer, Eat-In Kitchen, Kitchen Island, Open Floor Plan, Walk-In Closet(s)
- Exterior Features
- Lighting, Rain Gutters
- Elementary School
- Durham - Southwest Elementary
- Middle School
- Durham - Sherwood Githens Middle
- High School
- Durham - Charles E Jordan Sr High School
- Garage Spaces
- 2
- Water
- Public
- Flooring
- Vinyl
- Roof
- Shingle
- Heating
- None
How much is your home worth?
...get instant property value now!
Mortgage Calculator
Listings provided courtesy of Triangle MLS, Inc. of NC, Internet Data Exchange Database. Information deemed reliable but not guaranteed. © 2026 Triangle MLS, Inc. of North Carolina. Data last updated .