521 Terrell Rd, Hillsborough, NC 27278
- $450,000
- 3
- BD
- 3
- BA
- 1,742
- SqFt





Seller Representative Redfin Corporation
- List Price
- $450,000
- Status
- ACTIVE
- MLS#
- 10182204
- Bedrooms
- 3
- Bathrooms
- 3
- Full-baths
- 2
- Half-baths
- 1
- Living Area
- 1,742
- Lot Size
- 9,148
- Subdivision
- Fairview
- Year Built
- 2023
- Acres
- 0.21
Property Description
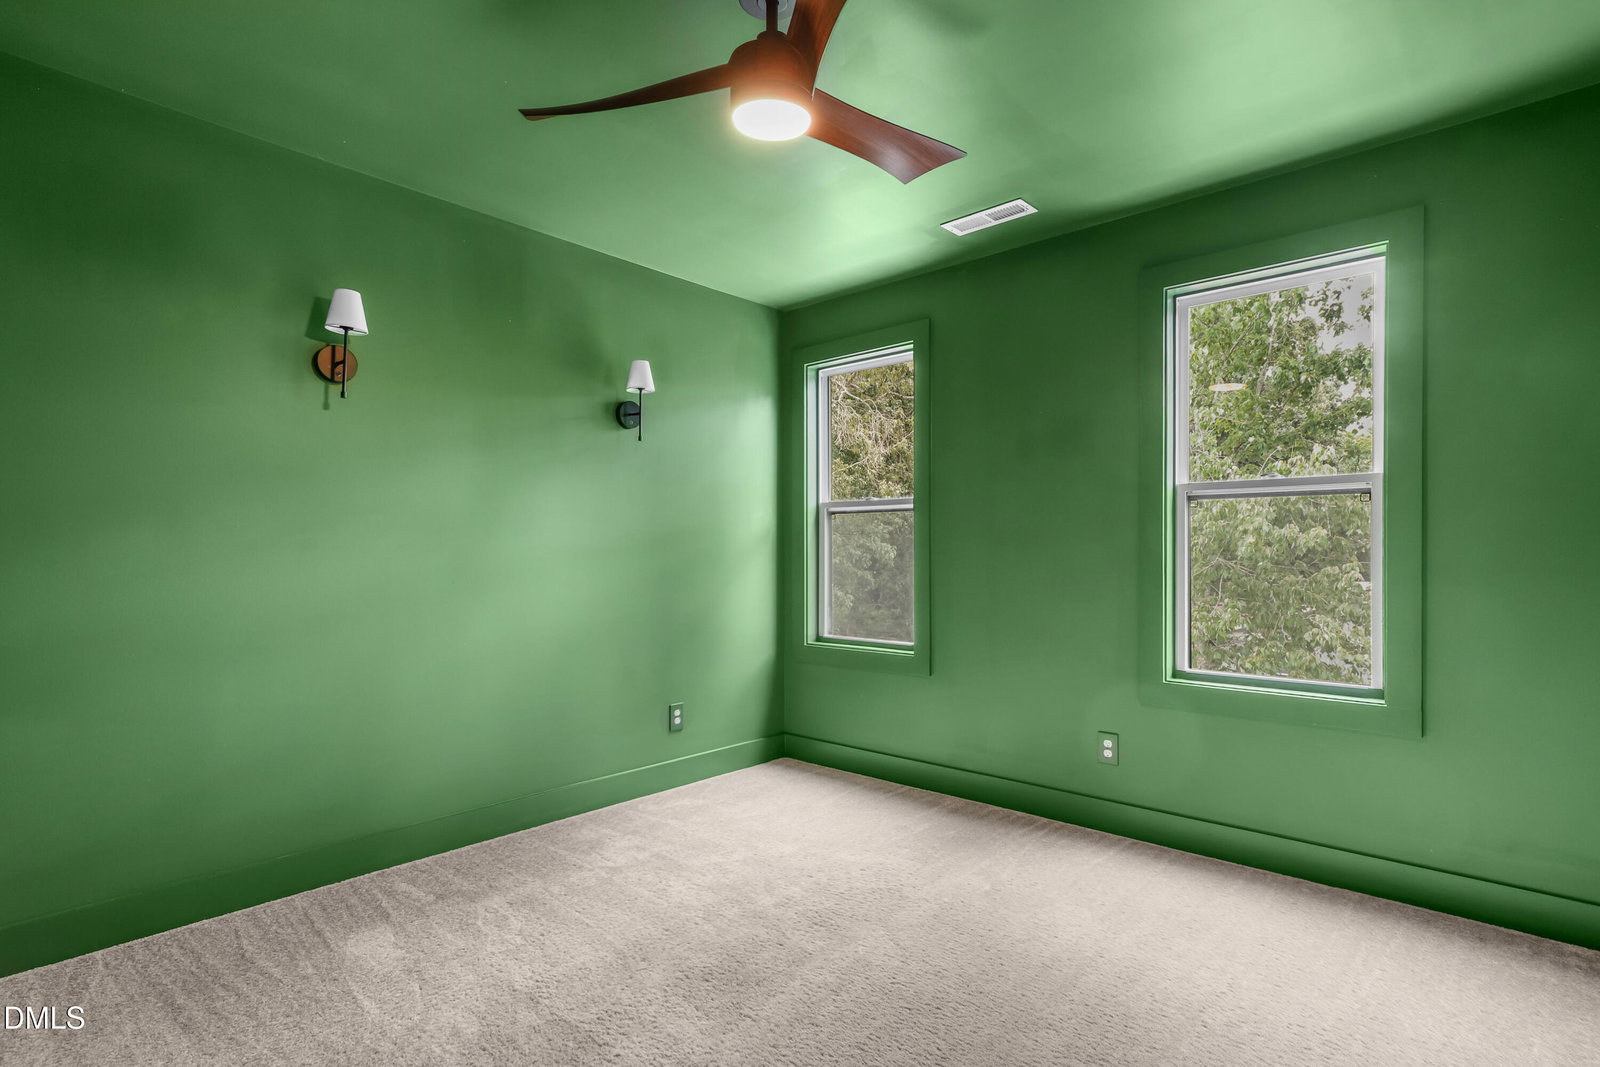
Move-in ready, this inviting home offers an open floor plan designed for comfortable everyday living and effortless entertaining. The spacious living area flows seamlessly into the kitchen and dining spaces, creating a bright and welcoming atmosphere. The kitchen provides plenty of cabinet and counter space, making meal preparation and gatherings a breeze. The second level primary suite offers a relaxing retreat, while the additional bedrooms provide flexibility for guests, a home office, hobbies, or other needs. Thoughtful finishes and a functional layout make this home easy to enjoy from the moment you arrive. Step outside to a fully fenced backyard with patio, offering space for outdoor dining, gardening, recreation, or simply relaxing in your own private setting. Whether hosting, enjoying quiet evenings outdoors, or spending time with pets, this backyard is ready to fit a variety of lifestyles. Conveniently located in Hillsborough, you'll enjoy easy access to shopping, dining, parks, schools, and major commuting routes while still appreciating the charm and character of the surrounding area. If you've been searching for a home that combines move-in ready convenience, an open layout, and inviting indoor and outdoor living spaces, this is one you won't want to miss. Schedule your showing today and discover all this property has to offer.
/u.realgeeks.media/alexisrudolphrealestate/header.png)
Additional Information
- Style
- Transitional
- Foundation
- Permanent
- Interior Features
- Bookcases, Ceiling Fans, Kitchen Island, Open Floor Plan, Pantry, Walk-In Shower, Smooth Ceilings
- Elementary School
- Orange - Central Elementary
- Middle School
- Orange - Orange Middle
- High School
- Orange - Orange High
- Water
- Public
- Flooring
- Carpet, Hardwood
- Roof
- Shingle
- Heating
- Forced Air, None
Mortgage Calculator
Listings provided courtesy of Triangle MLS, Inc. of NC, Internet Data Exchange Database. Information deemed reliable but not guaranteed. © 2026 Triangle MLS, Inc. of North Carolina. Data last updated .