Share this with your friends


(919) 428-3160
Real Estate Company
3208 Rockford Rd, Durham, NC 27713
- $535,000
- 4
- BD
- 3
- BA
- 2,427
- SqFt





Seller Representative Bullard Properties, LLC
- List Price
- $535,000
- Price Change
- ▼ $15,000 1790357329
- Status
- ACTIVE
- MLS#
- 10181586
- Bedrooms
- 4
- Bathrooms
- 3
- Full-baths
- 3
- Living Area
- 2,427
- Lot Size
- 10,019
- Subdivision
- Emorywood Estates
- Year Built
- 2003
- Acres
- 0.23
Property Description
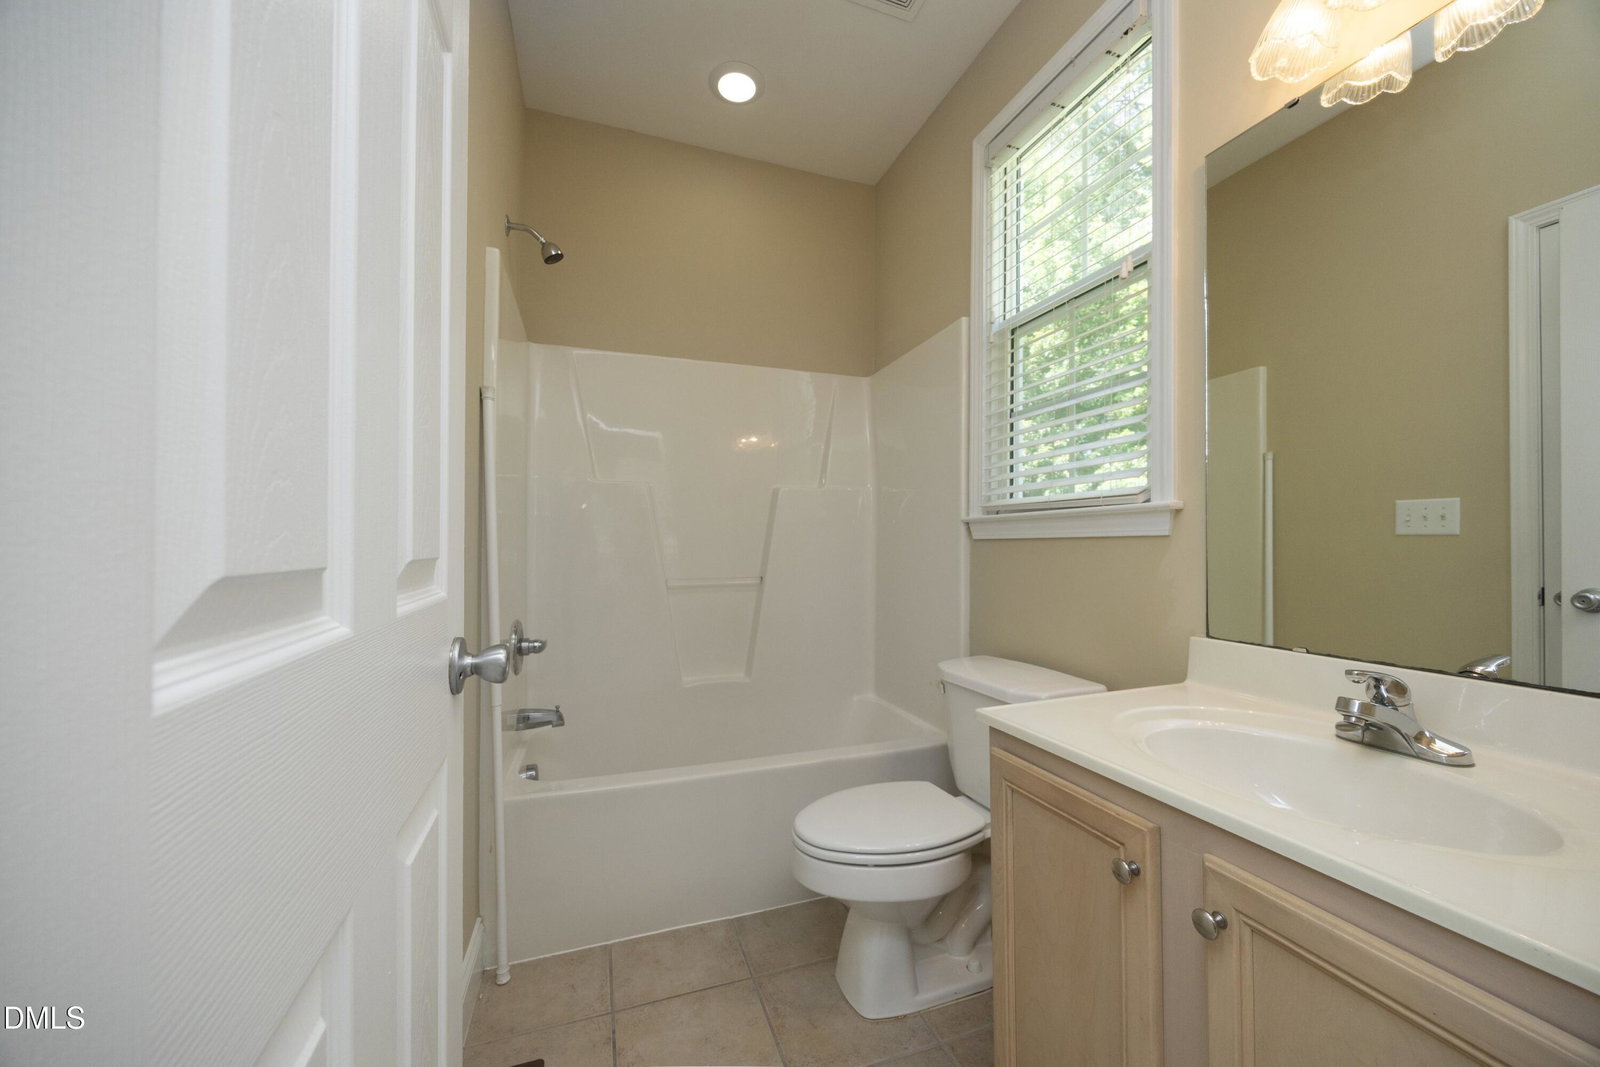
Welcome to this four-bedroom, three-bathroom single-family residence situated in Emorywood Orchards in Durham, NC. The home offers generous living space with a two-car garage for convenient parking and storage. Set on a substantial 10,019 square-foot lot, this property provides ample outdoor space for various uses and potential expansion. The thoughtful layout with four bedrooms and three full bathrooms accommodates the needs of residents seeking comfortable, functional living. This residence presents a solid foundation for those seeking a well-proportioned home in an established community. Quality built in 2003. Located near NCCU, Durham Tech. CC, multiple K-12 schools, Retail and commercial corridors less the 4 miles in multiple directions. RDU Airport and RTP major employment centers within 10 miles of this Southern Durham community. Medical Centers such as Duke, VA, UNC and Wake Med are accessible via public transportation, and major road routes. EMT, and Fire Departments have quick response times to this location. Recently completed updates (2026) Two HVAC units, carpet and padding replacement, interior painting, roof replacement (2023). Custom blinds, deck work, hardwood floors refinished. Formal areas with a first-floor bedroom and full bath access. Gathering room with gas logs fireplace. East facing direction provides sunrise and afternoon shading for the covered porch. Open space above the garage for storage. Bonus room flex space can also serve as an additional bedroom. Turnkey condition. A quality-built home of 23 yrs. Wide streets with low traffic impact. Mature woods surround the community. American Tobacco Trail accessible at neighborhood entrance. Pre-Listing home inspection conducted. Property information ready for new UAD 3.6 Appraisal changes, effective 11/2/2026. Offering Price of $535,000. Documentation on file provided by the sellers of all recent mechanical, flooring and painting work completed.
/u.realgeeks.media/alexisrudolphrealestate/header.png)
Additional Information
- Hoa Fee Includes
- None
- Style
- Transitional
- Foundation
- Brick/Mortar, Crawl Space
- Interior Features
- Ceiling Fans, Crown Molding, Entrance Foyer, Eat-In Kitchen, High Ceilings, Laminate Counters, Open Floor Plan, Recessed Lighting, Storage, Tray Ceiling(s), Walk-In Closet(s), Separate Shower, Bathtub/Shower Combination, Garage Apartment, Smooth Ceilings
- Elementary School
- Durham - Pearsontown Elementary
- Middle School
- Durham - James E Shepard Magnet Middle School
- High School
- Durham - Hillside High
- Utilities
- Cable Available, Electricity Available, Natural Gas Available, Phone Available, Sewer Connected, Underground Utilities, Water Available
- Garage Spaces
- 2
- Water
- Public
- Flooring
- Carpet, Tile, Hardwood, Vinyl
- Roof
- Architectural
- Heating
- Central, Forced Air, Natural Gas
- Vegetation
- Brush, Partially Wooded
How much is your home worth?
...get instant property value now!
Mortgage Calculator
Listings provided courtesy of Triangle MLS, Inc. of NC, Internet Data Exchange Database. Information deemed reliable but not guaranteed. © 2026 Triangle MLS, Inc. of North Carolina. Data last updated .