242 Henrys Ridge Rd, Pittsboro, NC 27312
- $1,160,000
- 4
- BD
- 5
- BA
- 4,847
- SqFt





Seller Representative Berkshire Hathaway HomeService
- List Price
- $1,160,000
- Status
- ACTIVE
- MLS#
- 10181215
- Bedrooms
- 4
- Bathrooms
- 5
- Full-baths
- 3
- Half-baths
- 2
- Living Area
- 4,847
- Lot Size
- 71,569
- Subdivision
- Henrys Ridge
- Year Built
- 2007
- Acres
- 1.64
Property Description
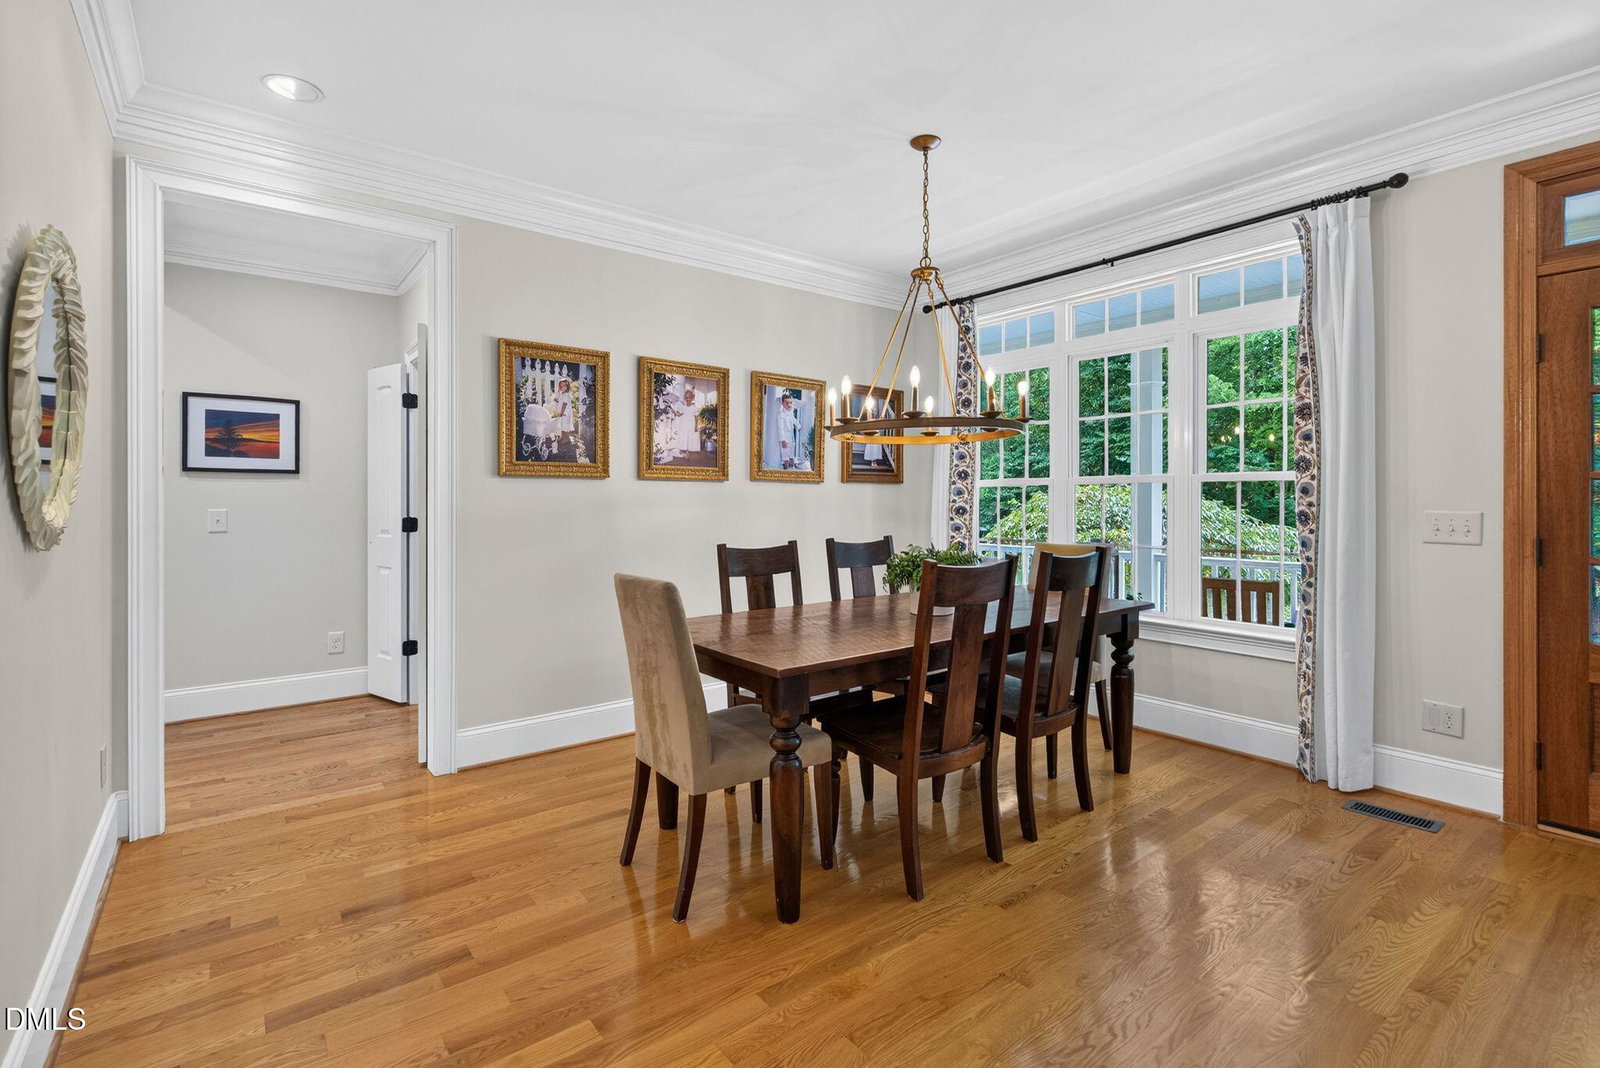
Updated custom home in Henry's Ridge with a first-floor primary suite, designated office, formal dining room and oversized sunroom on 1.6 private acres. Offering 4 bedrooms, 3 full baths, 2 half baths, and 4,847 square feet, this home is conveniently located just off Hwy. 64 near Jordan Lake with easy access to Pittsboro, Chapel Hill, Apex, and Cary. Extensively updated in 2021 with a remodeled kitchen featuring custom cabinetry, quartz countertops, oversized 3-inch island, expanded pantry with appliance nook, custom mudroom, enlarged laundry room with built-in dog wash, refinished hardwood floors, fresh interior paint, and custom built-ins.Outdoor living is designed for entertaining with an in-ground pool, pool house, exterior half bath, renovated decks, professionally landscaped yard, irrigation system, and commercial-grade landscape lighting. Additional features include a tankless water heater, reverse osmosis water filtration system, generator wiring, and an additional water heater with recirculation. The flat, tree-lined lot backs to approximately 80 acres that are unlikely to be developed, providing exceptional long-term privacy. Parking for approximately 12 vehicles.
/u.realgeeks.media/alexisrudolphrealestate/header.png)
Additional Information
- Style
- Traditional, Transitional
- Foundation
- Block, Crawl Space
- Interior Features
- Breakfast Area, Bidet, Bookcases, Ceiling Fans, Crown Molding, Double Vanity, Entrance Foyer, High Ceilings, High Speed Internet, Kitchen Island, Open Floor Plan, Pantry, Primary Downstairs, Recessed Lighting, Smart Thermostat, Storage, Tray Ceiling(s), Walk-In Closet(s), Butler Pantry, Bathtub/Shower Combination, Walk-In Shower, Water Closets, Quartz/Quartzite Counters, Garage Apartment, Smooth Ceilings
- Exterior Features
- Lighting, Private Yard
- Elementary School
- Chatham - Perry W Harrison Elementary
- Middle School
- Chatham - Margaret B Pollard Middle School
- High School
- Chatham - Seaforth High School
- Garage Spaces
- 3
- Water
- Private Well, Well
- Flooring
- Carpet, Hardwood, Tile
- Roof
- Architectural
- Heating
- Forced Air, Heat Pump, Natural Gas
Mortgage Calculator
Listings provided courtesy of Triangle MLS, Inc. of NC, Internet Data Exchange Database. Information deemed reliable but not guaranteed. © 2026 Triangle MLS, Inc. of North Carolina. Data last updated .