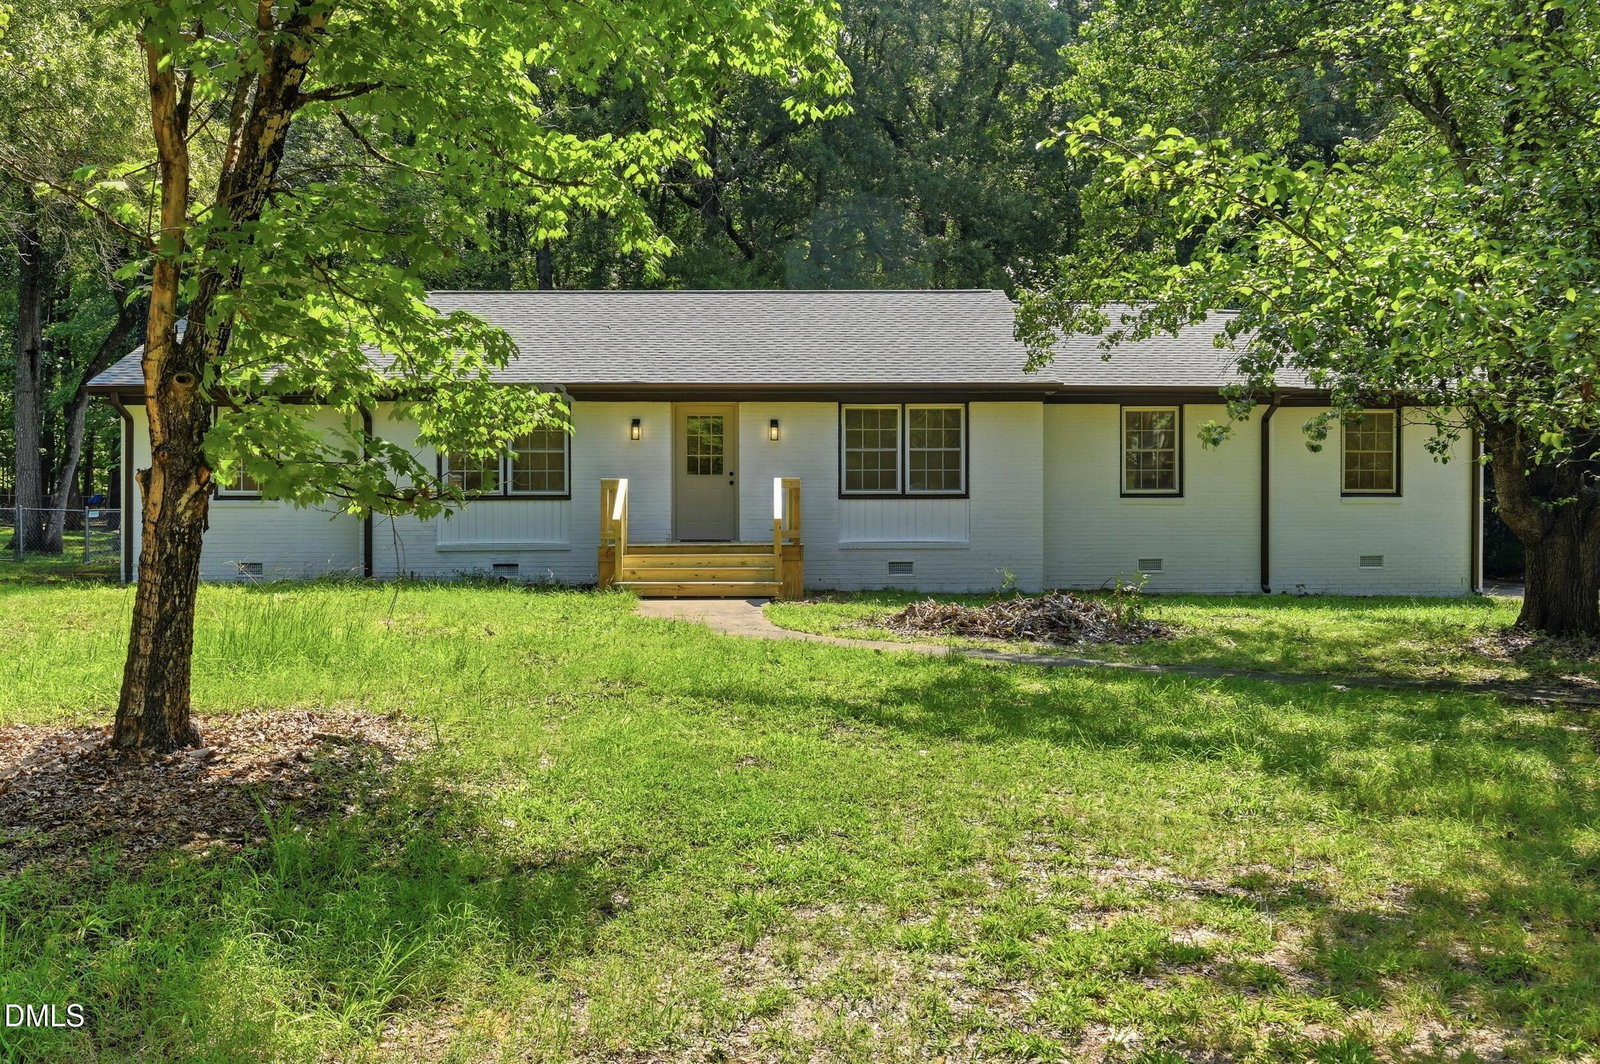
508 Crestview Dr, Durham, NC 27712
- $389,000
- 3
- BD
- 2
- BA
- 1,850
- SqFt




Seller Representative Howard Hanna Allen Tate Cary
- List Price
- $389,000
- Status
- ACTIVE
- MLS#
- 10181156
- Bedrooms
- 3
- Bathrooms
- 2
- Full-baths
- 2
- Living Area
- 1,850
- Lot Size
- 31,363
- Subdivision
- Hickory Ridge
- Year Built
- 1967
- Acres
- 0.72
Property Description
No HOA! Move-in ready and beautifully renovated! This charming 3-bedroom, 2-bath home has been thoughtfully updated and is ready for its new owners. Enjoy brand-new flooring, fresh interior and exterior paint, a stunning fully remodeled kitchen featuring new cabinetry, countertops, backsplash, and new appliances, along with two completely remodeled full bathrooms. New recessed lighting, light fixtures, and hardware throughout add a fresh, modern touch to every room. The functional floor plan includes a cozy family room with a fireplace for relaxing evenings, a spacious living room, a formal dining room, a dedicated office or flex room, and ample storage throughout the home. Step outside to a spacious terrace overlooking the private backyard—perfect for entertaining, grilling, or simply unwinding in your own outdoor retreat. A freshly painted detached two-car garage provides plenty of space for vehicles and additional storage. Ideally located just minutes from downtown, parks, restaurants, shopping, hospitals, and major interstates, this home offers the perfect blend of convenience and the charm of an established neighborhood. With its extensive updates, inviting living spaces, and prime location, this move-in-ready gem is one you won't want to miss!
/u.realgeeks.media/alexisrudolphrealestate/header.png)
Additional Information
- Style
- Ranch
- Foundation
- Crawl Space
- Interior Features
- Ceiling Fans, Eat-In Kitchen, Granite Counters, Recessed Lighting, Storage, Bathtub/Shower Combination, Walk-In Shower, Smooth Ceilings
- Exterior Features
- Rain Gutters, Storage, Fenced Yard
- Elementary School
- Durham - Eno Valley Elementary
- Middle School
- Durham - George L Carrington Middle
- High School
- Durham - Northern High
- Utilities
- Electricity Available, Sewer Connected, Water Available
- Garage Spaces
- 2
- Water
- Public
- Flooring
- Tile, Vinyl
- Roof
- Shingle
- Heating
- Forced Air, None, Natural Gas
Mortgage Calculator
Listings provided courtesy of Triangle MLS, Inc. of NC, Internet Data Exchange Database. Information deemed reliable but not guaranteed. © 2026 Triangle MLS, Inc. of North Carolina. Data last updated .