1520 Pack Ln, Mebane, NC 27302
- $699,000
- 3
- BD
- 3
- BA
- 3,100
- SqFt









Seller Representative Above & Beyond Realty LLC
- List Price
- $699,000
- Price Change
- ▼ $20,000 1788995764
- Status
- ACTIVE
- MLS#
- 10180820
- Bedrooms
- 3
- Bathrooms
- 3
- Full-baths
- 3
- Living Area
- 3,100
- Lot Size
- 71,874
- Subdivision
- Proximity Place
- Year Built
- 2026
- Acres
- 1.65
Property Description
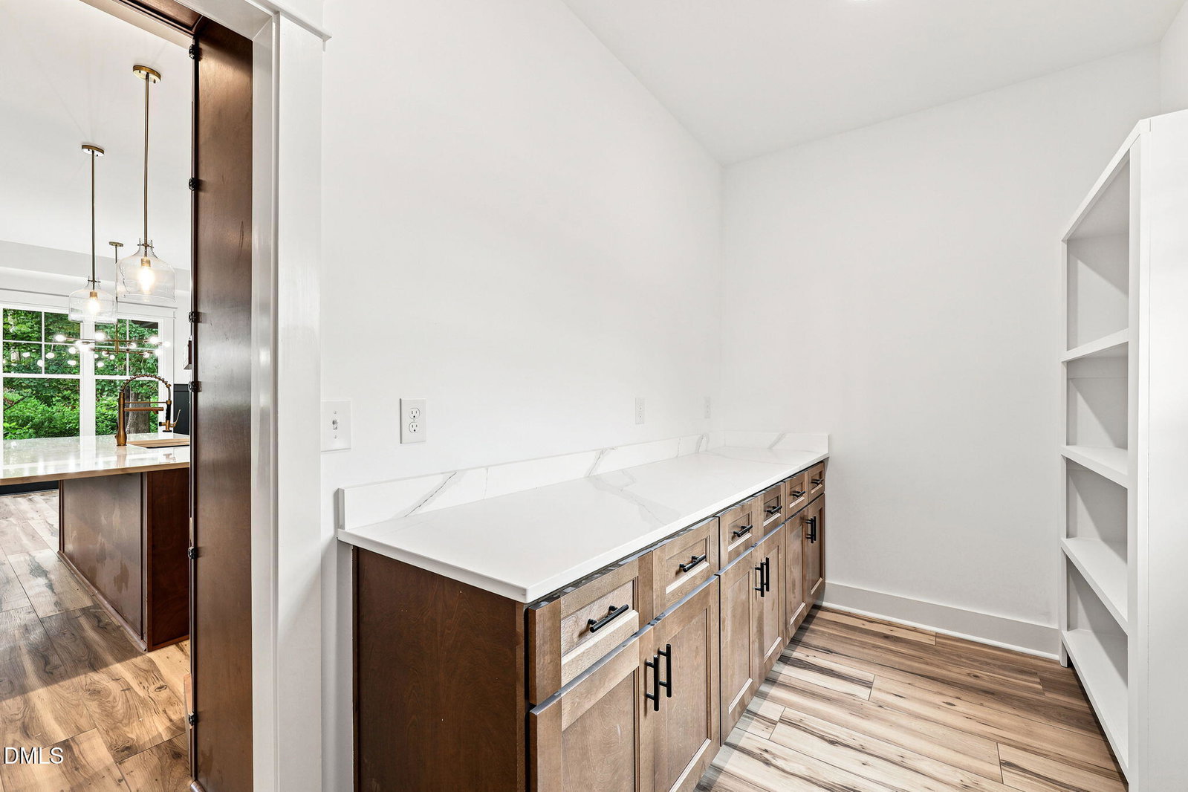
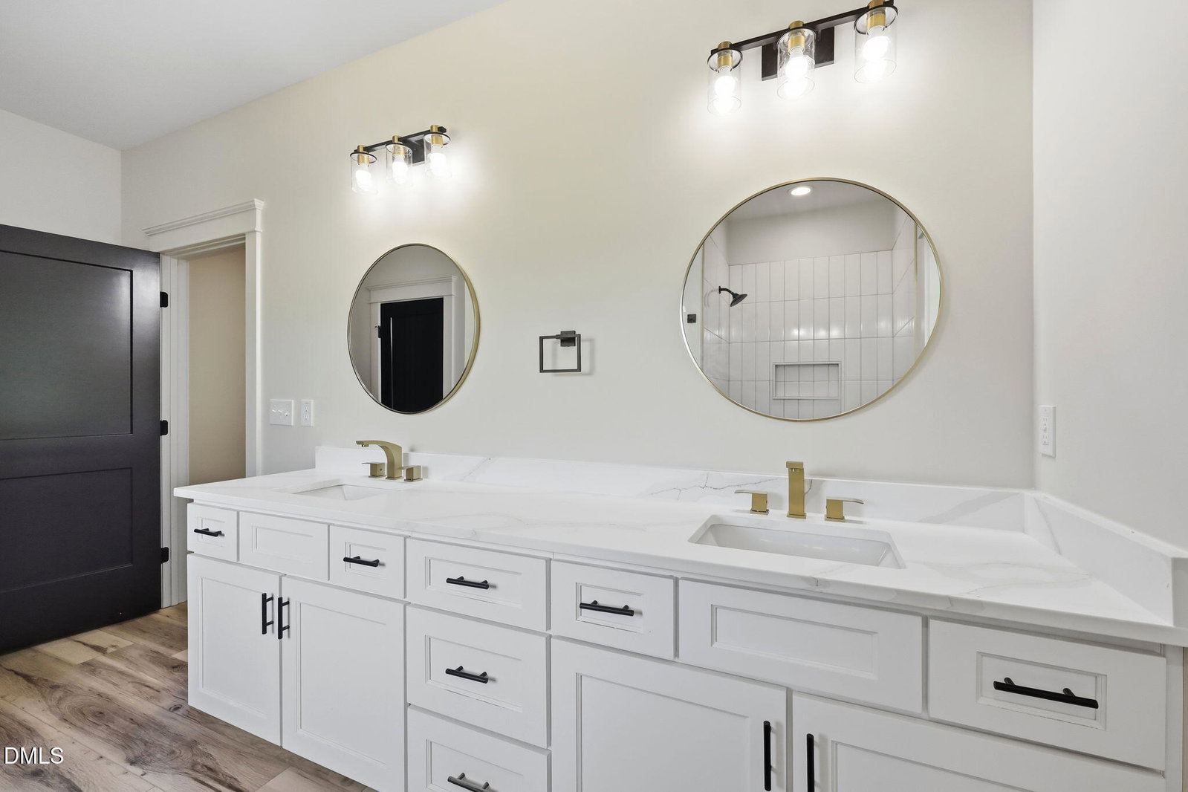
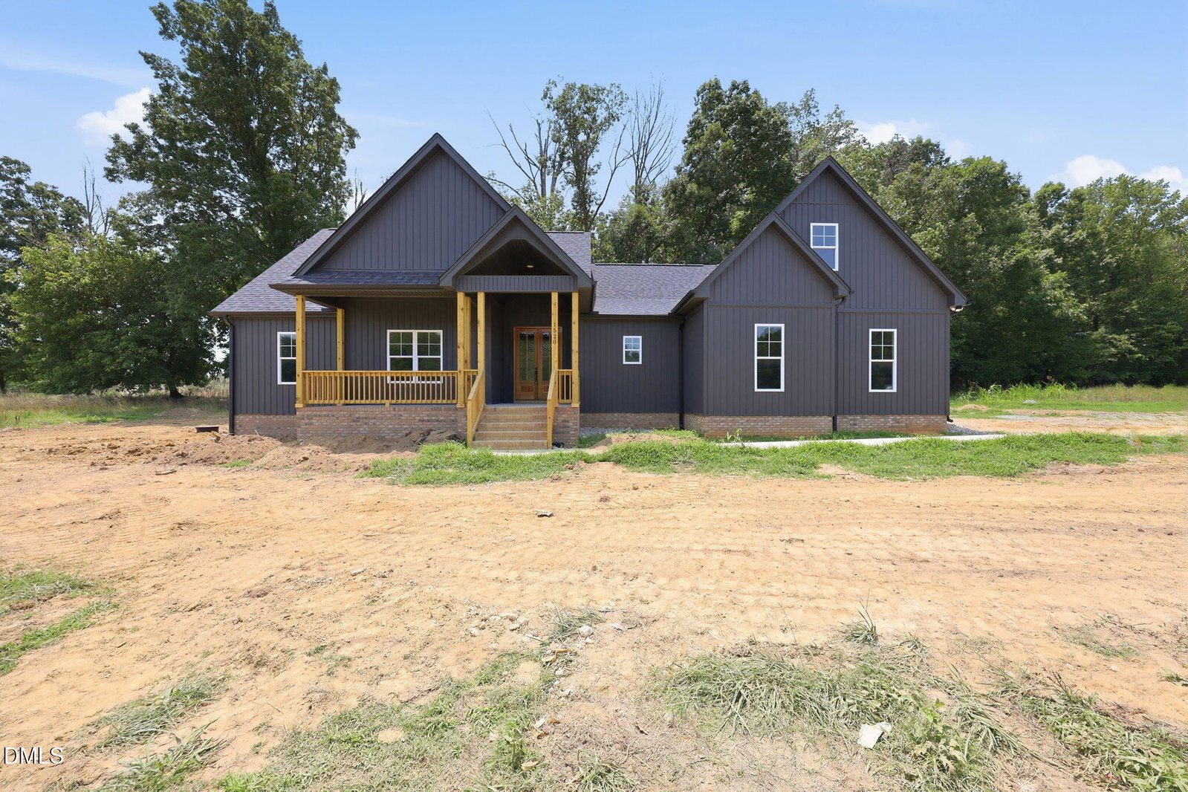
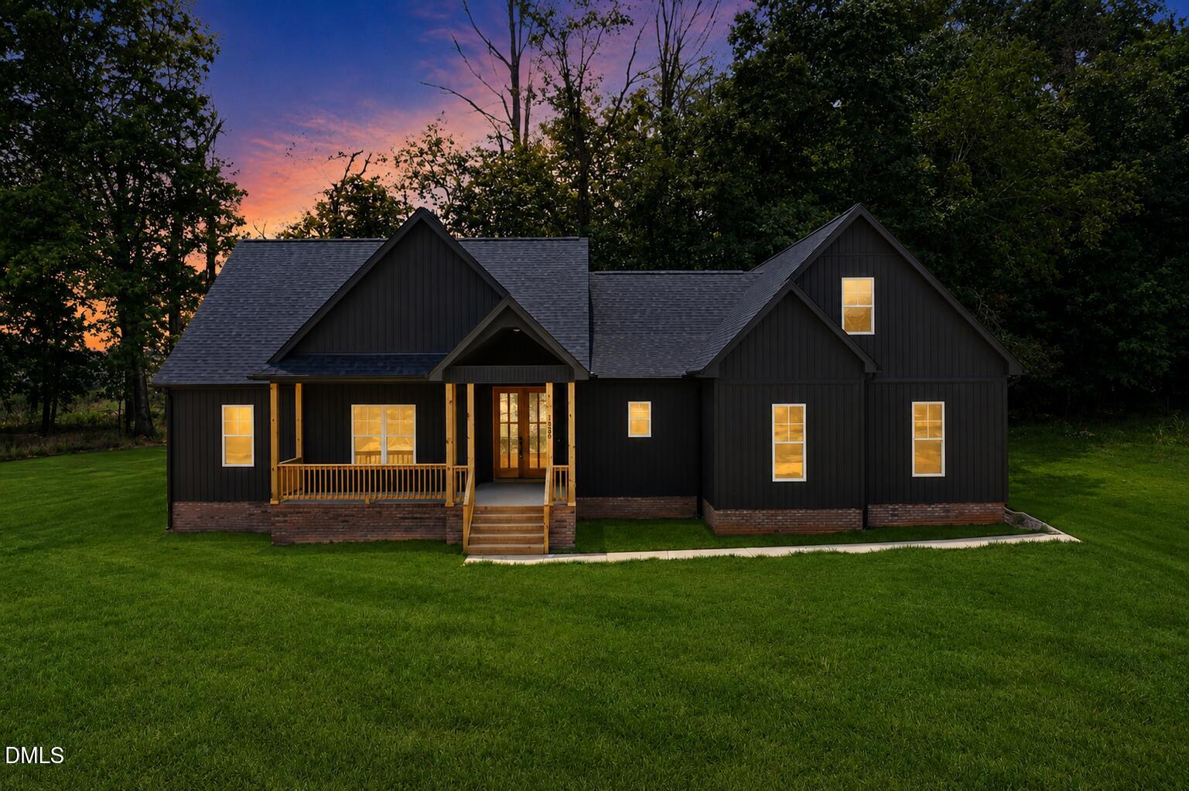
New construction, 1.65 acres & over 3,100 sq ft come together just minutes from Downtown Mebane. This Craftsman farmhouse offers room to spread out with upscale finishes throughout. Inside, you'll find a stone fireplace, designer lighting & a gourmet kitchen with quartz countertops, custom cabinetry, oversized island, pot filler & hidden walk-in pantry. The main-level primary suite features a spa-inspired bath, walk-in shower, double vanity & closet with direct laundry access. A split-bedroom floor plan includes a dedicated office, while upstairs offers additional flex/bonus spaces & a full bath, ideal for a media room, gym, playroom, hobby space or guest retreat. Outside, enjoy 1.65 acres, a covered patio & built-in fire pit. Convenient to Downtown Mebane, Quaker Creek Golf Course & I-40/I-85. Preferred lender offers no origination fee, free appraisal & $1,000 Visa gift card at closing. For GPS use 3040 Barnett Rd.
/u.realgeeks.media/alexisrudolphrealestate/header.png)
Additional Information
- Style
- Craftsman, Farmhouse, Traditional
- Foundation
- Block, Brick/Mortar, Crawl Space
- Interior Features
- Vaulted/Cathedral Ceilings, Ceiling Fans, Double Vanity, High Ceilings, Kitchen Island, Open Floor Plan, Pantry, Primary Downstairs, Recessed Lighting, Soaking Tub, Storage, Tray Ceiling(s), Walk-In Closet(s), Separate Shower, Bathtub/Shower Combination, Walk-In Shower, Water Closets, Quartz/Quartzite Counters
- Exterior Features
- Fire Pit, Private Yard
- Elementary School
- Alamance Burlington - Pleasant Grove Elementary
- Middle School
- Alamance Burlington - Woodlawn Middle
- High School
- Alamance Burlington - Eastern Alamance High
- New Construction
- Yes
- Garage Spaces
- 2
- Water
- Well
- Flooring
- Carpet, Vinyl, Plank
- Roof
- Shingle
- Heating
- Central, Heat Pump
Mortgage Calculator
Listings provided courtesy of Triangle MLS, Inc. of NC, Internet Data Exchange Database. Information deemed reliable but not guaranteed. © 2026 Triangle MLS, Inc. of North Carolina. Data last updated .