507 Stinhurst Dr, Durham, NC 27713
- $775,000
- 5
- BD
- 4
- BA
- 3,626
- SqFt







Seller Representative Real Broker LLC
- List Price
- $775,000
- Status
- ACTIVE
- MLS#
- 10180773
- Bedrooms
- 5
- Bathrooms
- 4
- Full-baths
- 4
- Living Area
- 3,626
- Lot Size
- 10,019
- Subdivision
- Lakehurst
- Year Built
- 1998
- Acres
- 0.23
Property Description
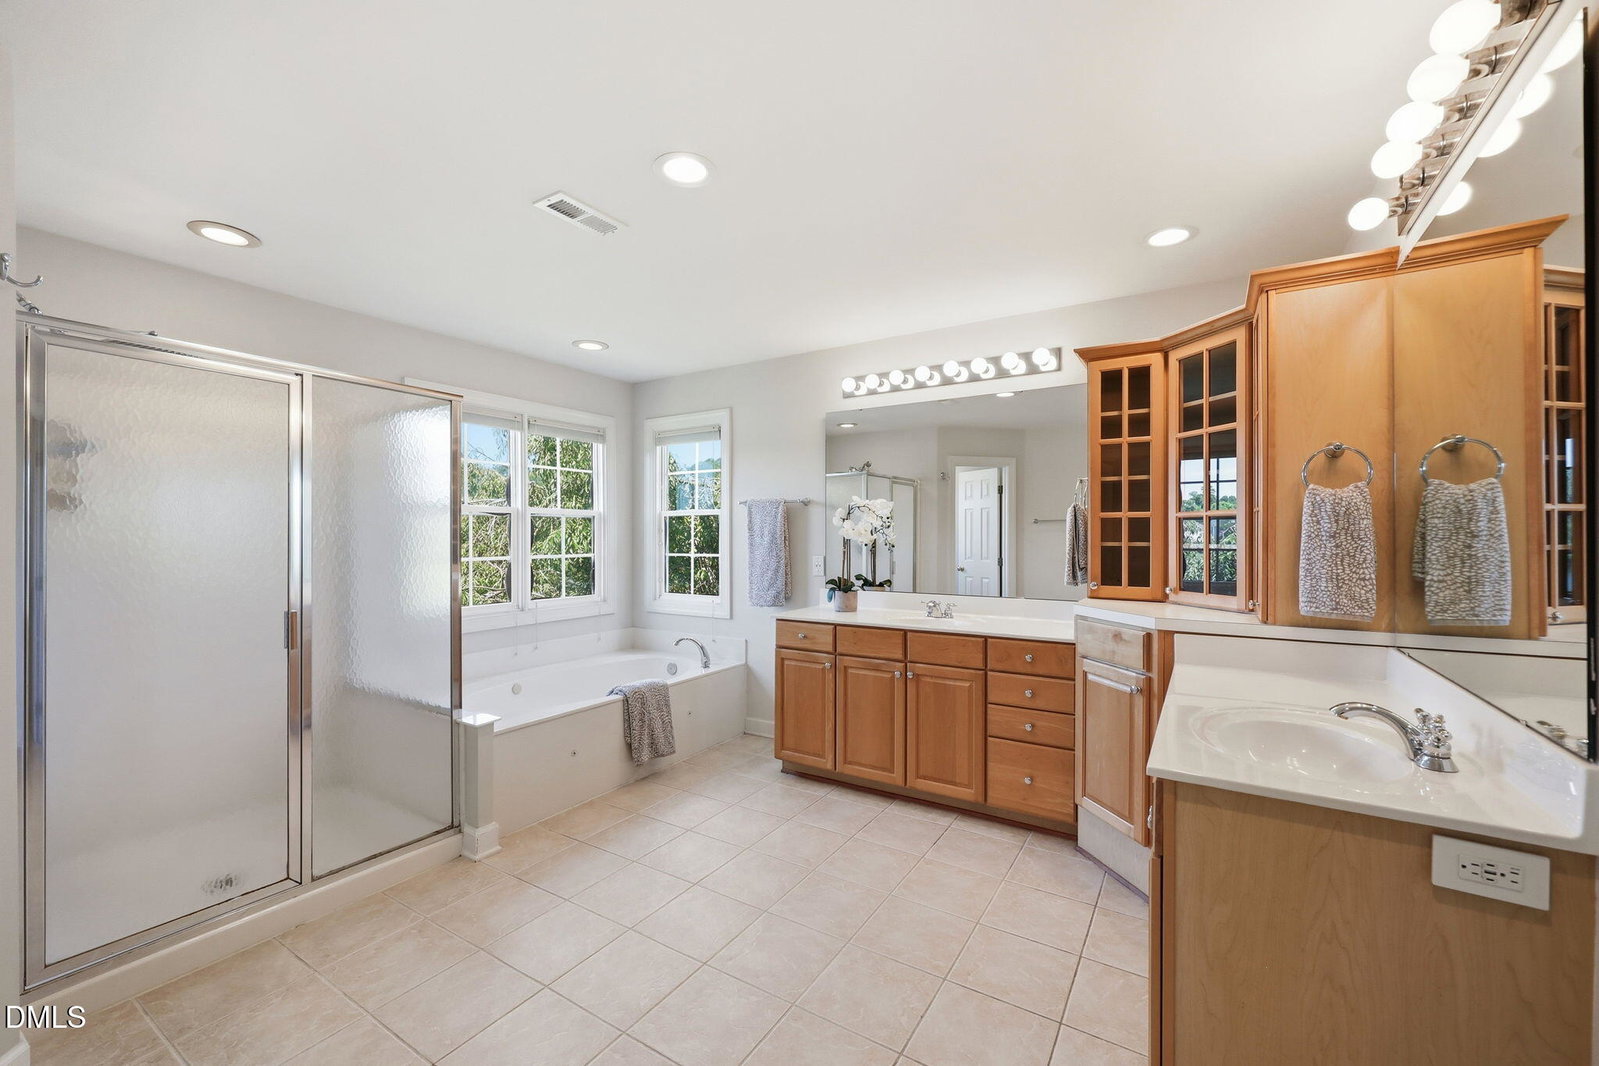
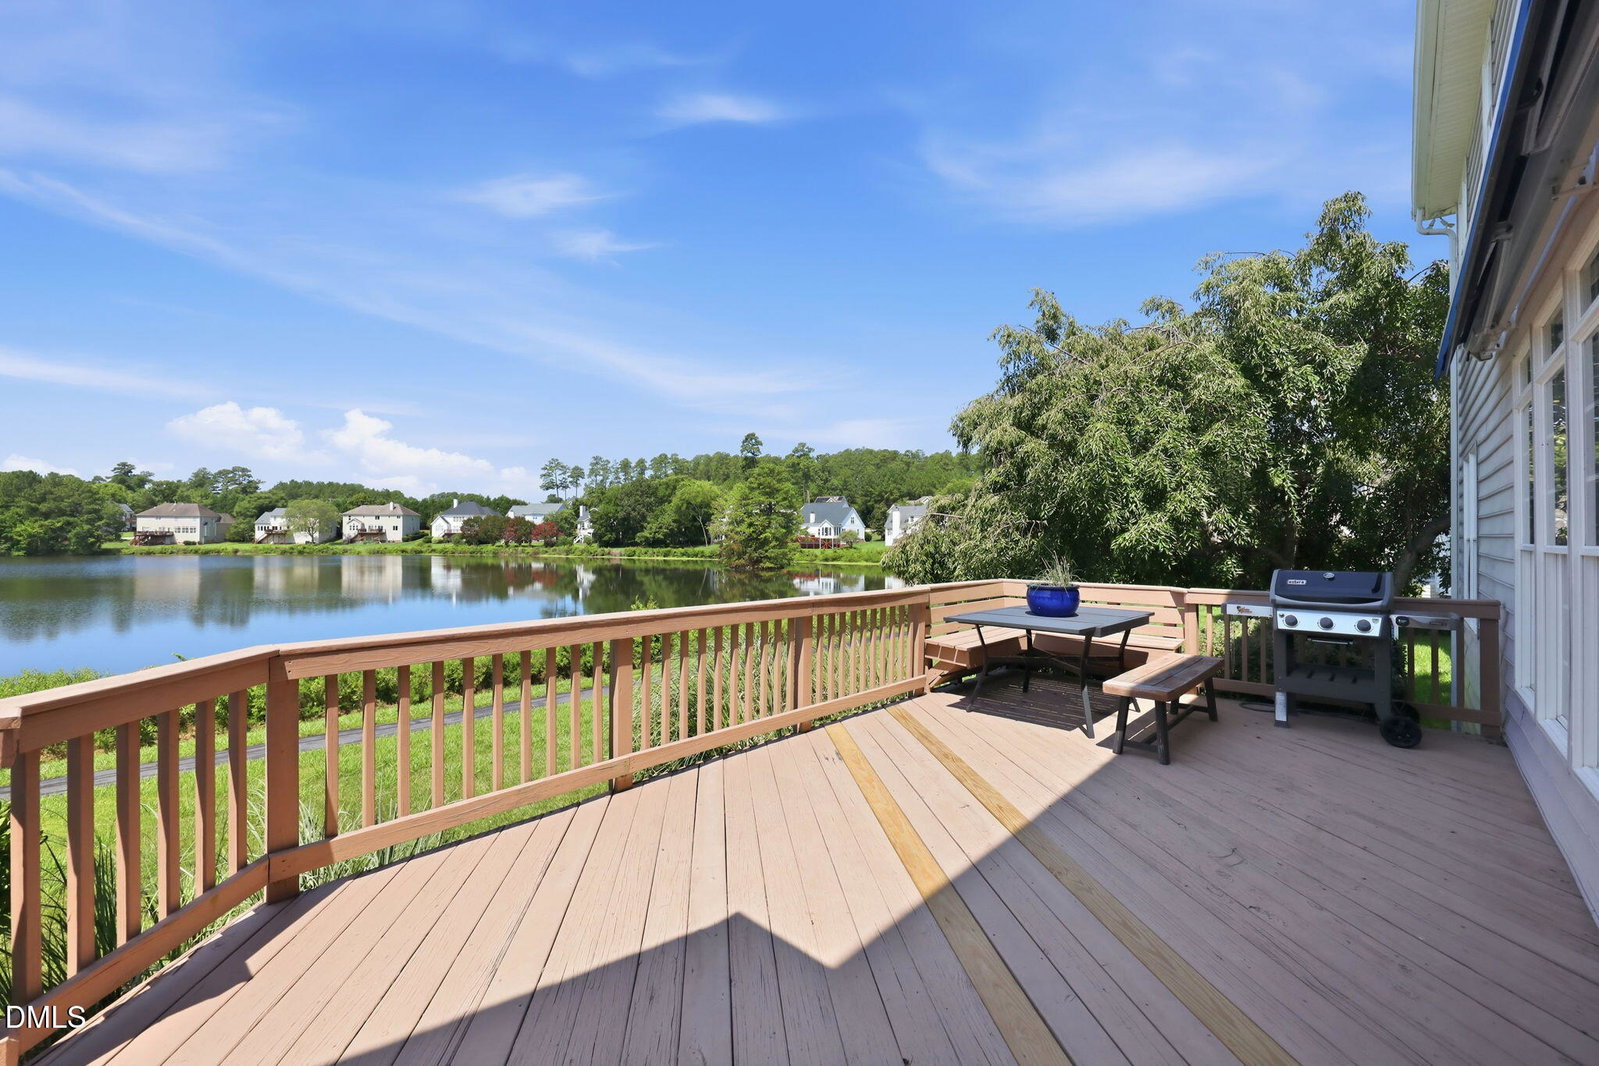
Enjoy stunning waterfront living in this beautifully maintained 3,626-square-foot home overlooking Roycroft Lake. Designed with comfort, functionality, and entertaining in mind, this spacious home welcomes you with captivating lake views the moment you enter. The thoughtfully designed main level offers an open, inviting layout featuring a private home office, formal dining room, guest bedroom, full bath, and a convenient dry bar. At the center of the home is the expansive eat-in kitchen, providing ample workspace and gathering space for family and friends. Just beyond, the spacious deck with a retractable awning creates the perfect setting for grilling, outdoor dining, or simply relaxing while taking in the peaceful surroundings. The second floor continues to showcase beautiful lake views and offers four additional bedrooms, three full bathrooms, and a versatile bonus room that can serve as a playroom, media room, or flexible living space. Generously sized rooms throughout the home provide plenty of space for both everyday living and privacy. Recent improvements include new flooring, fresh interior paint, and HVAC replacements, adding to the home's value and peace of mind. Even better, the refrigerator, washer, dryer, mounted televisions, and A/V equipment are all included, making this truly a move-in-ready opportunity. Located on the shores of scenic Roycroft Lake, you'll enjoy picturesque water views and convenient access to the neighborhood walking trail that winds around the lake—perfect for morning walks, evening sunsets, or simply enjoying the beauty of your surroundings. This exceptional home offers the ideal combination of spacious living, modern updates, and a desirable waterfront lifestyle.
/u.realgeeks.media/alexisrudolphrealestate/header.png)
Additional Information
- Hoa Fee Includes
- Maintenance Grounds
- Style
- Traditional
- Foundation
- Block, Crawl Space
- Interior Features
- Bar, Bookcases, Ceiling Fans, High Ceilings, Kitchen Island, Pantry, Separate Shower, Walk-In Shower, Smooth Ceilings
- Exterior Features
- Awning(s), Rain Gutters
- Elementary School
- Durham - Lyons Farm Elementary School
- Middle School
- Durham - Lowes Grove Middle
- High School
- Durham - Hillside High
- Utilities
- Cable Available, Electricity Available, Water Available, Septic
- Garage Spaces
- 2
- Water
- Public
- Flooring
- Bamboo, Carpet, Hardwood, Tile
- Roof
- Architectural
- Heating
- Central, Natural Gas
Mortgage Calculator
Listings provided courtesy of Triangle MLS, Inc. of NC, Internet Data Exchange Database. Information deemed reliable but not guaranteed. © 2026 Triangle MLS, Inc. of North Carolina. Data last updated .