240 Brier Summit Pl, Durham, NC 27703
- $338,000
- 3
- BD
- 4
- BA
- 1,984
- SqFt






Seller Representative Inhabit Real Estate
- List Price
- $338,000
- Price Change
- ▼ $10,000 1787416958
- Status
- ACTIVE
- MLS#
- 10180741
- Bedrooms
- 3
- Bathrooms
- 4
- Full-baths
- 2
- Half-baths
- 2
- Living Area
- 1,984
- Lot Size
- 1,742
- Subdivision
- West Brier Townes At Alexander Park
- Year Built
- 2019
- Acres
- 0.04
Property Description
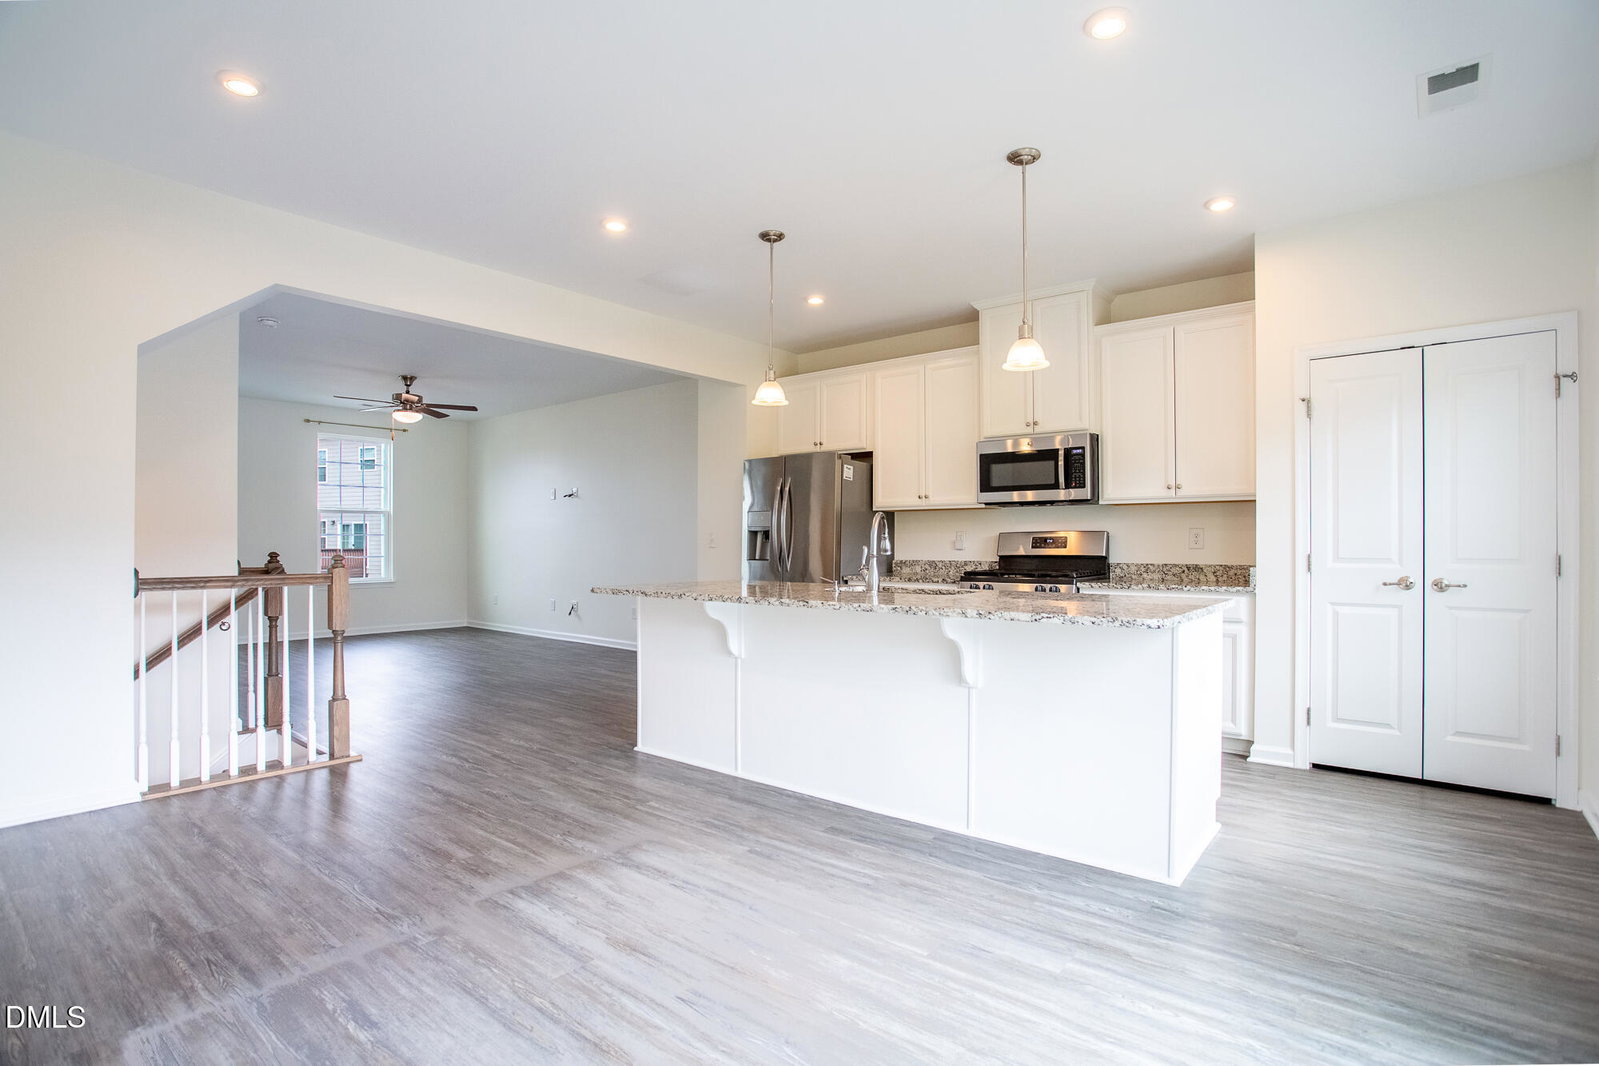
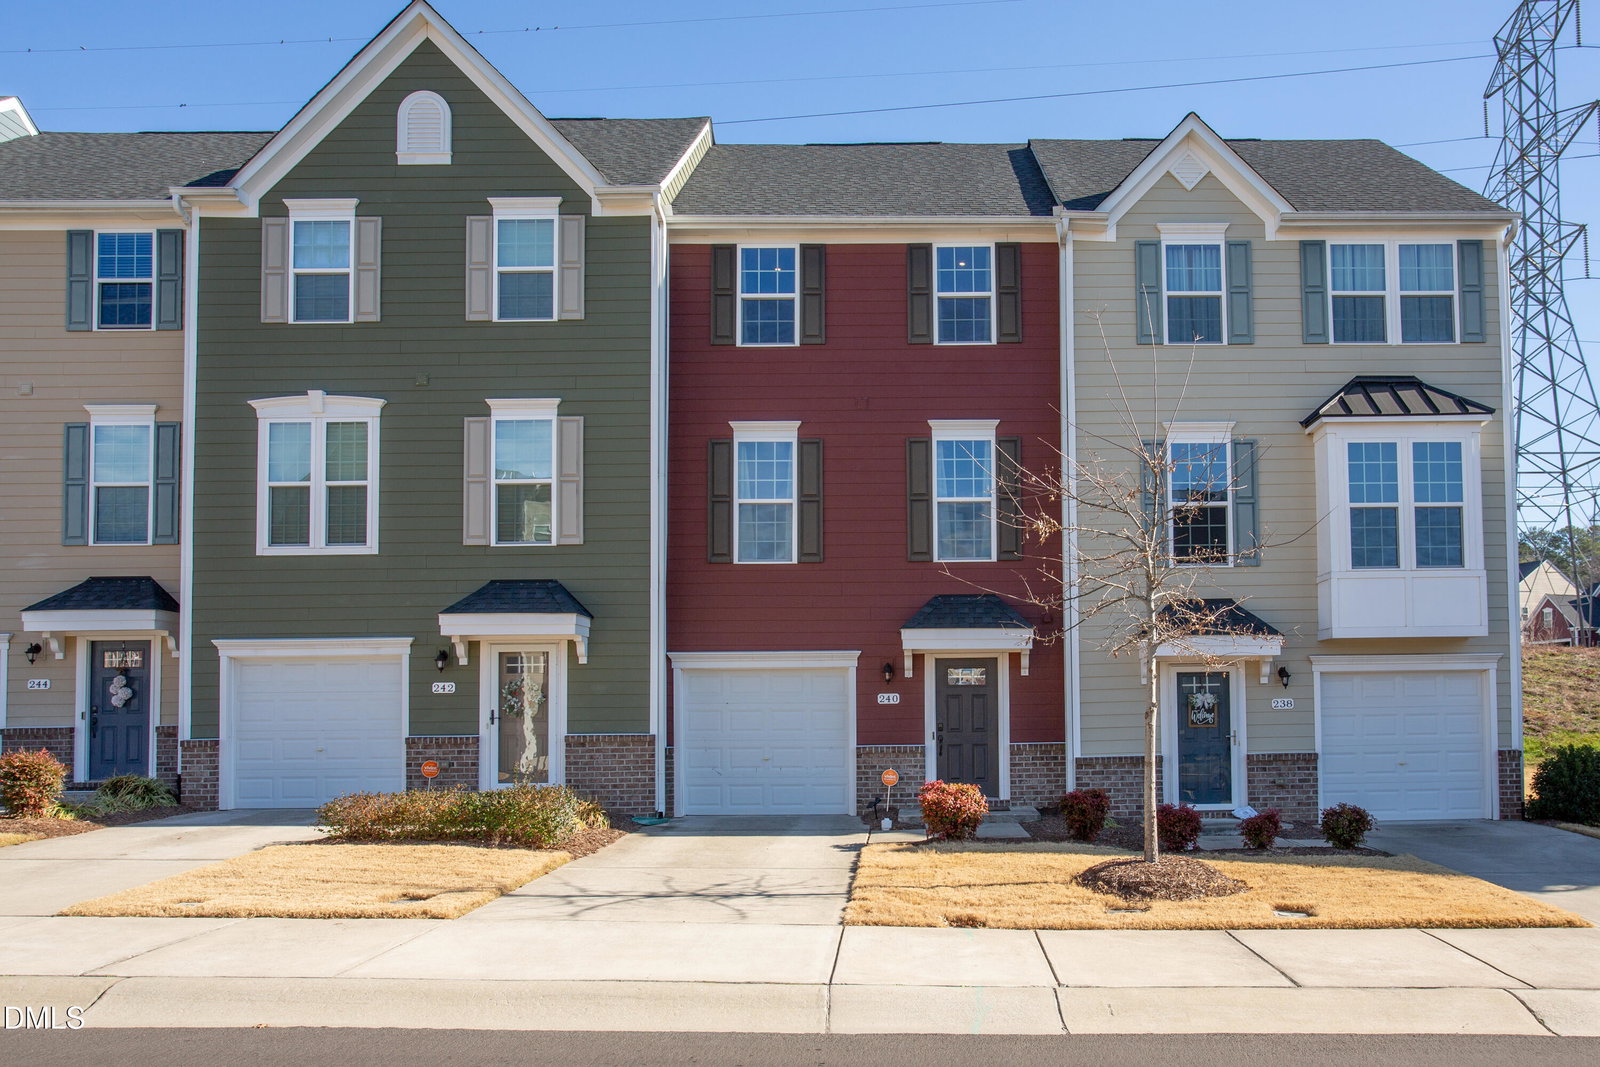
**NEW CONSTRUCTION RATES WITHOUT THE WAIT! Seller offering 2-1 rate buy- down or $8k in closing costs with Jasper Mortgage! This home also qualifies for $15k in down payment assistance through a forgivable loan program!** This beautiful townhome on the edge of RTP will keep you grooving from sunrise to until the day's end! Just moments from RDU, shopping, dining, and entertainment in nearby Brier Creek, and fast access to anywhere you'd want to work, the location can't be beat. Enjoy the community pool just one block away and invite all of your friends-- there's visitor parking just across from your new home! When you're done exploring Durham, both the garage and front door welcome you into to a proper foyer with a half bath and an oversized bonus room that gives space and storage to enjoy your favorite hobbies or smash movie night. The second level leads to your oversized kitchen with granite countertops, stainless appliances, island seating, and ample storage. There's even a deck to grill or dine alfresco on those perfect Carolina nights! The dining and family rooms flow seamlessly from the kitchen and boast easy-to-clean LVP flooring. Three quiet bedrooms and two full baths await on the third level when you're ready to retire. Why wait for new construction when you can move right in and get started living?!
/u.realgeeks.media/alexisrudolphrealestate/header.png)
Additional Information
- Hoa Fee Includes
- Maintenance Grounds, Pest Control
- Style
- Transitional
- Foundation
- Slab
- Interior Features
- Ceiling Fans, Entrance Foyer, Granite Counters, High Ceilings, High Speed Internet, Kitchen Island, Open Floor Plan, Pantry, Recessed Lighting, Walk-In Closet(s), Dining Combo, Dining Combo, Bathtub/Shower Combination, Walk-In Shower, Water Closets, Smooth Ceilings
- Exterior Features
- Rain Gutters
- Utilities
- Electricity Available, Natural Gas Available, Sewer Connected, Underground Utilities, Water Available
- Garage Spaces
- 1
- Water
- Public
- Flooring
- Carpet, Vinyl, Tile
- Roof
- Architectural
- Heating
- Natural Gas
Mortgage Calculator
Listings provided courtesy of Triangle MLS, Inc. of NC, Internet Data Exchange Database. Information deemed reliable but not guaranteed. © 2026 Triangle MLS, Inc. of North Carolina. Data last updated .