5 Bobcat Ct, Durham, NC 27713
- $670,000
- 4
- BD
- 3
- BA
- 2,892
- SqFt





Seller Representative Keller Williams Realty
- List Price
- $670,000
- Status
- ACTIVE
- MLS#
- 10180604
- Bedrooms
- 4
- Bathrooms
- 3
- Full-baths
- 2
- Half-baths
- 1
- Living Area
- 2,892
- Lot Size
- 13,504
- Subdivision
- Huntington Ridge
- Year Built
- 2003
- Acres
- 0.31
Property Description
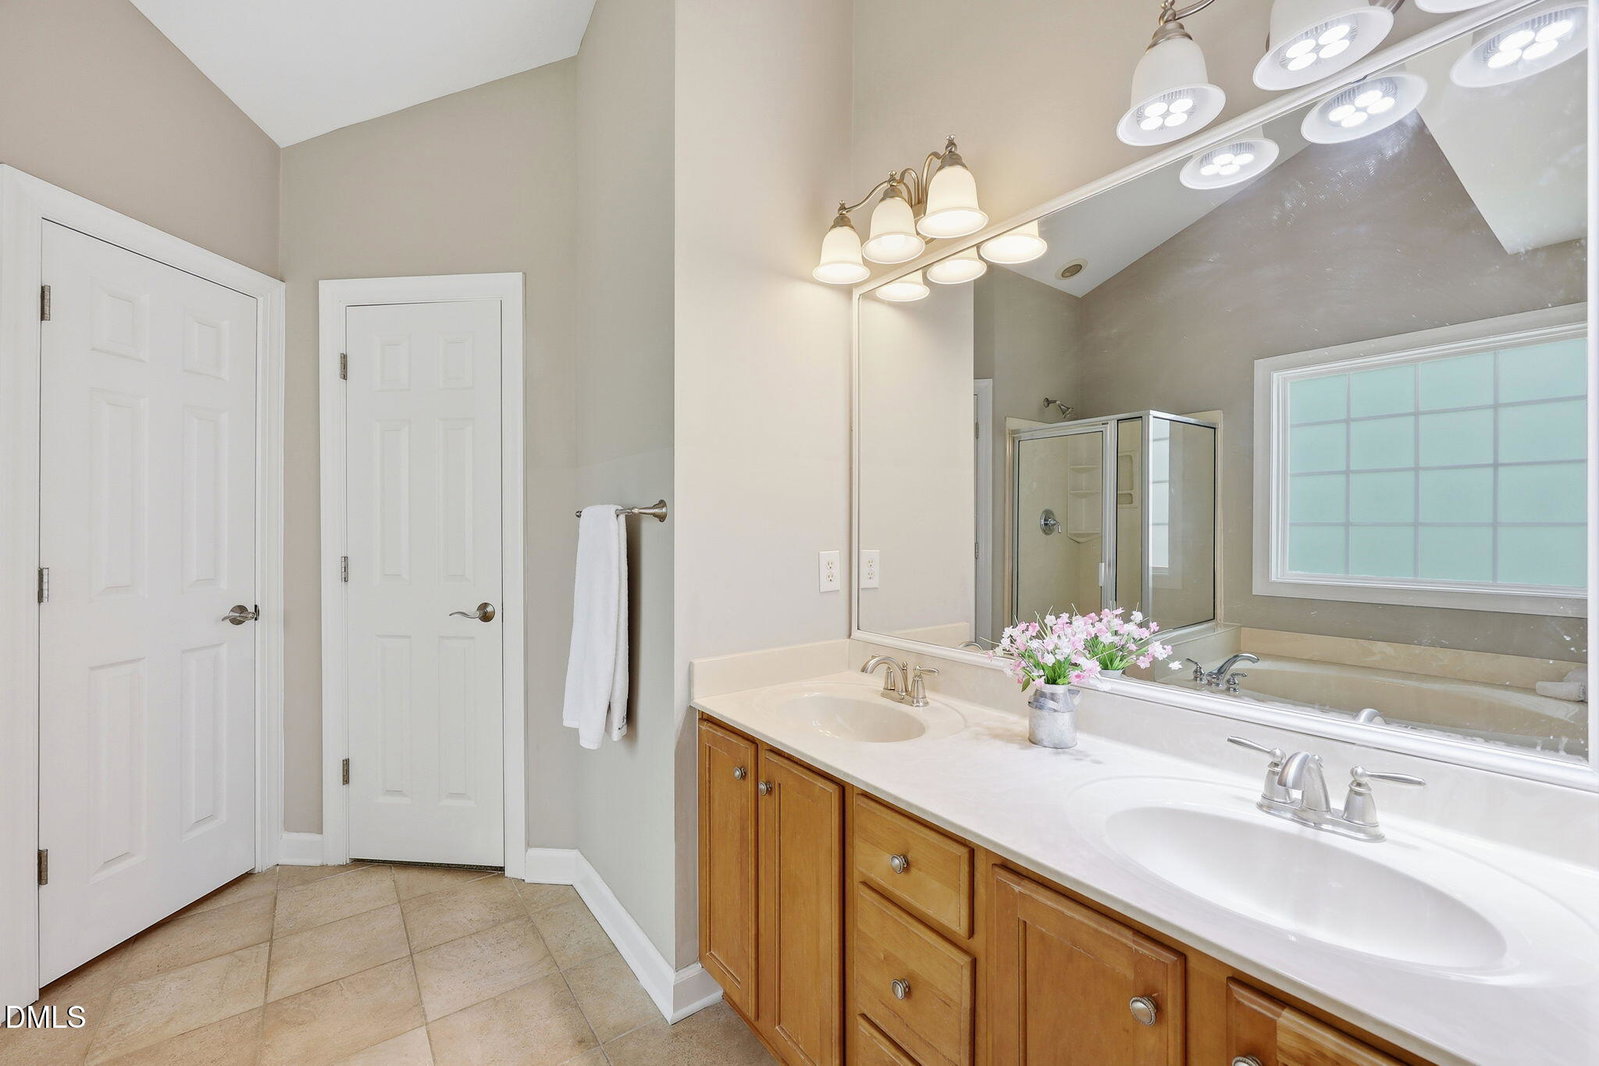
Welcome to 5 Bobcat Court, a spacious 4-bedroom, 2.5-bath home offering approximately 2,892 square feet of living space on an approximately 0.31-acre lot in Durham. Tucked away on a cul-de-sac, this home combines generous indoor living areas, flexible spaces, inviting outdoor living, and access to desirable community amenities—all within a setting designed for enjoying life at home. From the moment you arrive, you'll appreciate the home's welcoming presence and the convenience of an attached two-car garage, providing plenty of room for parking, storage, and everyday needs. Inside, the expansive floor plan offers approximately 2,870 square feet, giving you the flexibility to create spaces that complement your lifestyle. With four bedrooms, two and a half bathrooms, a main-level office, separate living and family rooms, and an upstairs bonus room, there is room to spread out, work from home, entertain guests, or simply enjoy having extra space when you need it. The main level offers both a living room and family room, creating multiple spaces for gathering, relaxing, and entertaining. Whether you envision one as a more formal sitting area and the other as a comfortable everyday retreat, the separate spaces provide flexibility to make the home your own. A dedicated main-level office provides an ideal setting for working from home, studying, or managing everyday tasks while keeping work separate from the home's primary living areas. Upstairs, the bonus room adds even more versatility and can be enjoyed as a media room, game room, playroom, fitness area, hobby space, or additional gathering area—the possibilities are yours to explore. The home's thoughtful layout provides a comfortable balance between shared gathering areas and private retreats, with additional bedrooms offering space for a variety of needs. Step outside and discover a fenced backyard ready to become your own outdoor retreat. The back deck extends the home's living space outdoors, offering a place to enjoy your morning coffee, dine outside, entertain guests, or simply unwind at the end of the day. With an approximately 0.31-acre homesite, there is ample space to relax, garden, play, or enjoy time outdoors. The fencing adds definition and functionality to the backyard, while the cul-de-sac location offers a tucked-away setting with less through traffic than a typical neighborhood street. An additional highlight is the roof covering, installed in 2024, offering a valuable recent update for the home's next owner. Beyond the property itself, the community offers amenities designed to make the most of your time close to home. Enjoy access to a community pool, tennis courts, and playground, along with sidewalks throughout the neighborhood for added connectivity. Whether your ideal day includes a swim at the pool, a match on the tennis courts, time at the playground, or simply enjoying a walk through the neighborhood, these amenities provide even more ways to enjoy the community. With approximately 2,892 square feet, four bedrooms, two and a half bathrooms, a main-level office, separate living and family rooms, an upstairs bonus room, two-car garage, back deck, fenced backyard, cul-de-sac setting, approximately 0.31 acres, a roof covering installed in 2024, and access to community amenities, 5 Bobcat Court offers an exciting opportunity to make your next move in Durham. Come experience the space, comfort, and possibilities waiting for you at 5 Bobcat Court. Schedule your private showing and imagine the memories you'll create, the gatherings you'll host, and the moments that could make this house feel like home. Your next chapter may be closer than you think—come see where it could begin.
/u.realgeeks.media/alexisrudolphrealestate/header.png)
Additional Information
- Style
- Traditional
- Foundation
- Crawl Space
- Interior Features
- Ceiling Fans, Entrance Foyer, Eat-In Kitchen, Granite Counters, Kitchen Island, Vaulted/Cathedral Ceilings, Bathtub/Shower Combination, Walk-In Shower
- Exterior Features
- Private Yard, Fenced Yard
- Elementary School
- Durham - Lyons Farm Elementary School
- Middle School
- Durham - Lowes Grove Middle
- High School
- Durham - Hillside High
- Utilities
- Cable Available, Cable Available, Electricity Available, Natural Gas Available, Sewer Connected, Water Available
- Garage Spaces
- 2
- Water
- Public
- Flooring
- Carpet, Hardwood
- Roof
- Architectural
- Heating
- Central, Natural Gas, None
Mortgage Calculator
Listings provided courtesy of Triangle MLS, Inc. of NC, Internet Data Exchange Database. Information deemed reliable but not guaranteed. © 2026 Triangle MLS, Inc. of North Carolina. Data last updated .