2113 Rocky Mountain Way, Apex, NC 27502
- $599,900
- 4
- BD
- 3
- BA
- 2,681
- SqFt





Seller Representative Triangle Home Team Realty
- List Price
- $599,900
- Status
- ACTIVE
- MLS#
- 10180539
- Bedrooms
- 4
- Bathrooms
- 3
- Full-baths
- 2
- Half-baths
- 1
- Living Area
- 2,681
- Lot Size
- 10,019
- Subdivision
- Crocketts Ridge
- Year Built
- 2001
- Acres
- 0.23
Property Description
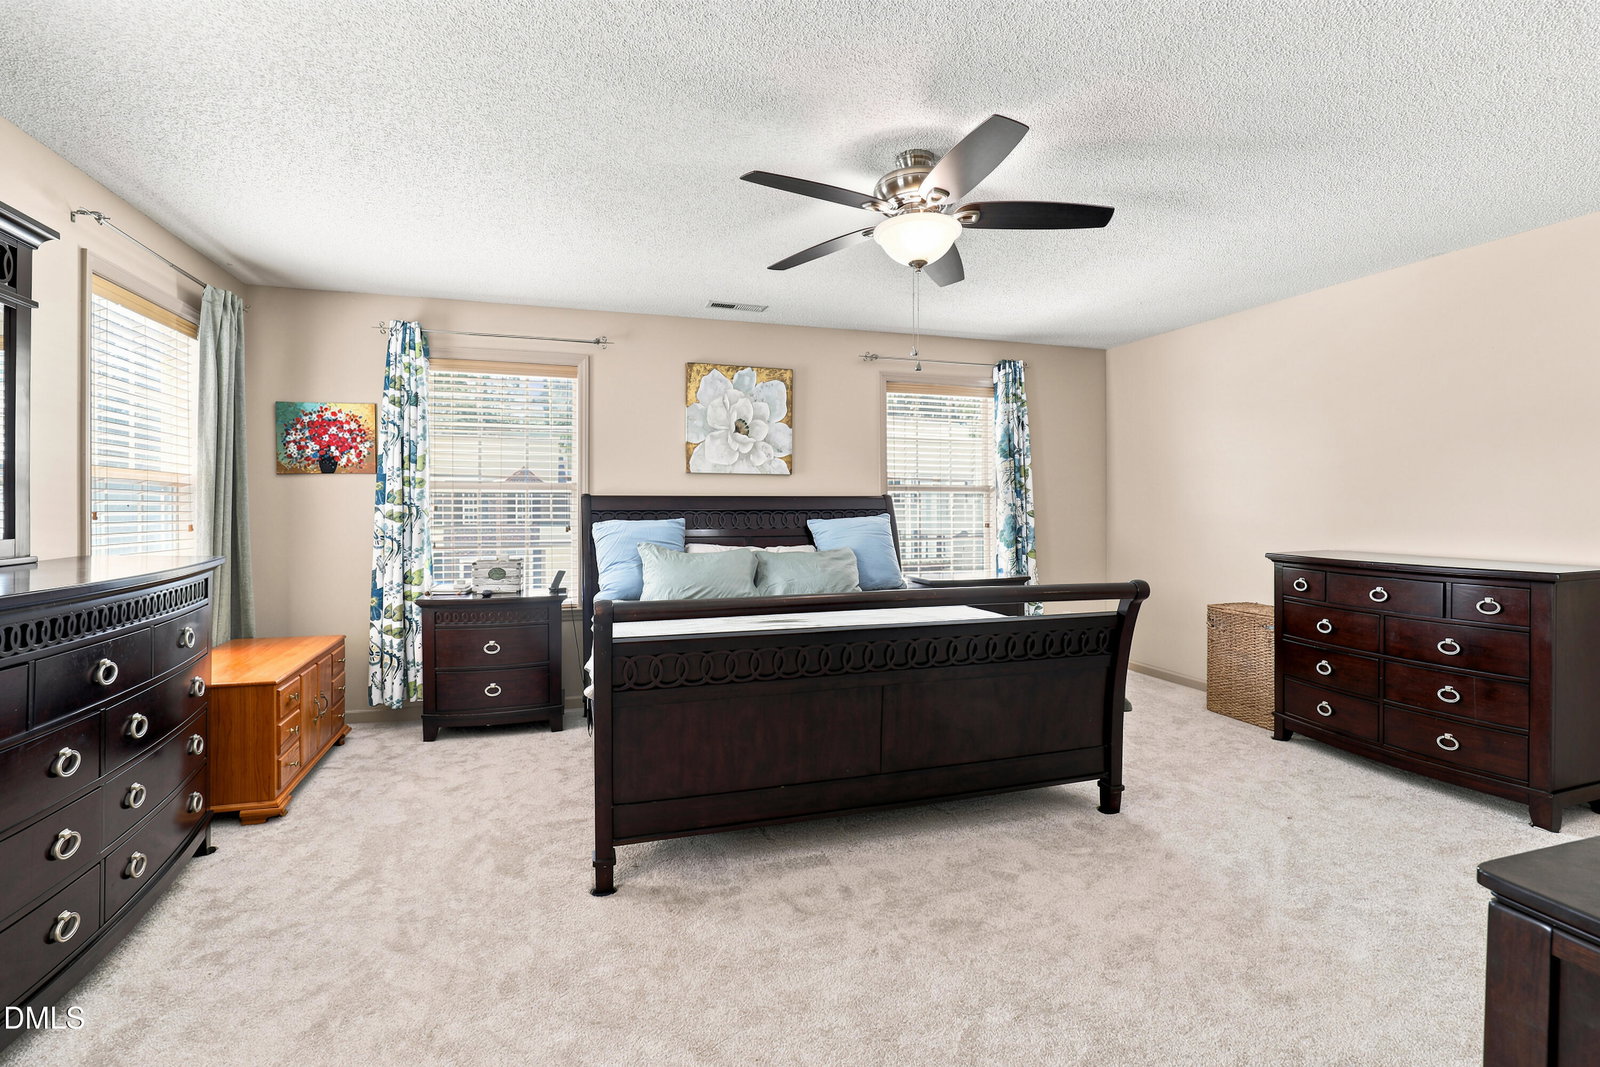
Welcome home to this beautifully maintained 4-bedroom, 2.5-bath home in the highly sought-after Crockett's Ridge community of Apex! Offering nearly 2,700 square feet of living space on a large, flat, fenced lot, this home combines thoughtful updates, timeless style, and an unbeatable location. Step inside to find hardwood floors throughout the main level and brand-new carpet upstairs, creating a fresh, move-in-ready feel. The open-concept kitchen and family room create the perfect gathering space for entertaining and everyday living. The inviting family room is highlighted by a cozy fireplace flanked by beautiful custom built-in bookcases, adding both charm and functionality. The spacious floor plan offers plenty of room for everyday living, entertaining, and working from home. The generous primary suite is complemented by spacious secondary bedrooms, 2 featuring walk-in closets, while multiple additional closets throughout the home provide exceptional storage space for everything you need. Major updates provide peace of mind, including a new roof (2023) and water heater (2024). Outside, the expansive, flat, fenced backyard is perfect for play, pets, gardening, or relaxing with family and friends. Enjoy all that Crockett's Ridge has to offer, including a neighborhood pool and a friendly community atmosphere. Ideally located just minutes from Apex Nature Park, Pleasant Park, historic downtown Apex, scenic greenways, shopping, dining, and Highway 540, you'll enjoy easy access to everything the Triangle has to offer. Don't miss this opportunity to own a beautiful home in one of Apex's most desirable neighborhoods!
/u.realgeeks.media/alexisrudolphrealestate/header.png)
Additional Information
- Hoa Fee Includes
- Maintenance Grounds
- Style
- Traditional
- Foundation
- Crawl Space
- Interior Features
- Ceiling Fans, Double Vanity, Eat-In Kitchen, Dual Primary Closets, Kitchen Island, Open Floor Plan, Pantry, Soaking Tub, Storage, Dining Combo, Separate Shower, Bathtub/Shower Combination, Bathtub Only, Smooth Ceilings
- Elementary School
- Wake - Scotts Ridge Elementary
- Middle School
- Wake - Apex Friendship Middle
- High School
- Wake - Apex Friendship High
- Garage Spaces
- 2
- Water
- Public
- Flooring
- Hardwood, Linoleum
- Roof
- Architectural
- Heating
- Forced Air, Natural Gas, None, Zoned
Mortgage Calculator
Listings provided courtesy of Triangle MLS, Inc. of NC, Internet Data Exchange Database. Information deemed reliable but not guaranteed. © 2026 Triangle MLS, Inc. of North Carolina. Data last updated .