103 Chambers Field Ct, Durham, NC 27703
- $475,000
- 3
- BD
- 2
- BA
- 1,547
- SqFt







Seller Representative Keller Williams Elite Realty
- List Price
- $475,000
- Status
- ACTIVE
- MLS#
- 10180419
- Bedrooms
- 3
- Bathrooms
- 2
- Full-baths
- 2
- Living Area
- 1,547
- Lot Size
- 6,970
- Subdivision
- Carolina Arbors
- Year Built
- 2015
- Acres
- 0.16
Property Description
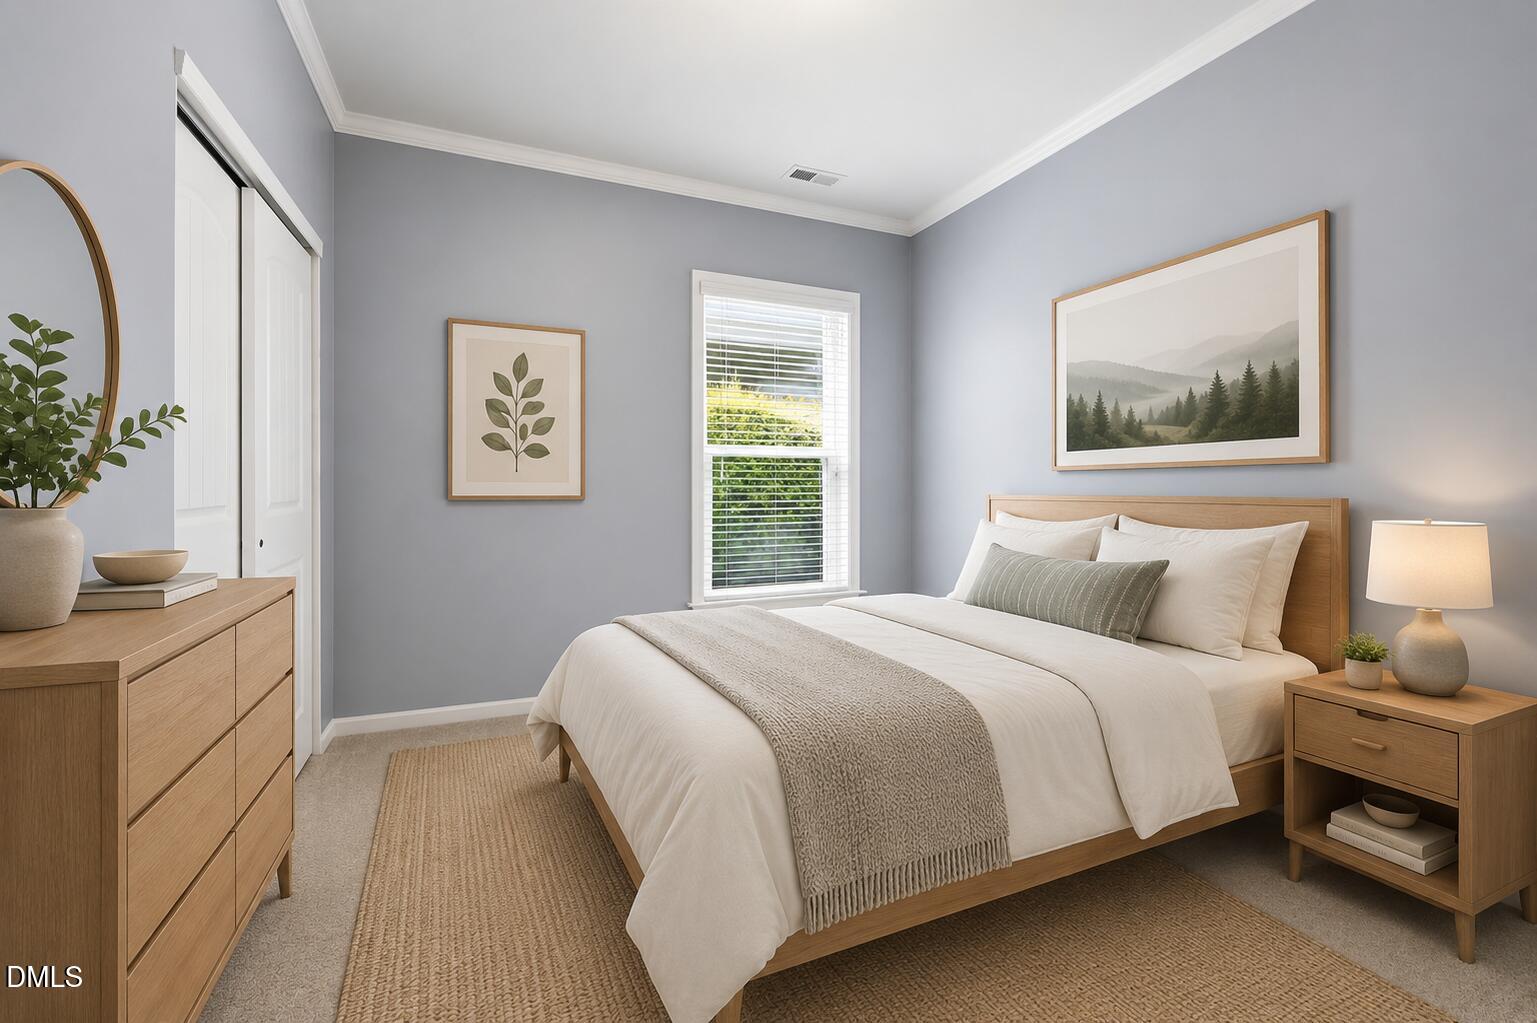
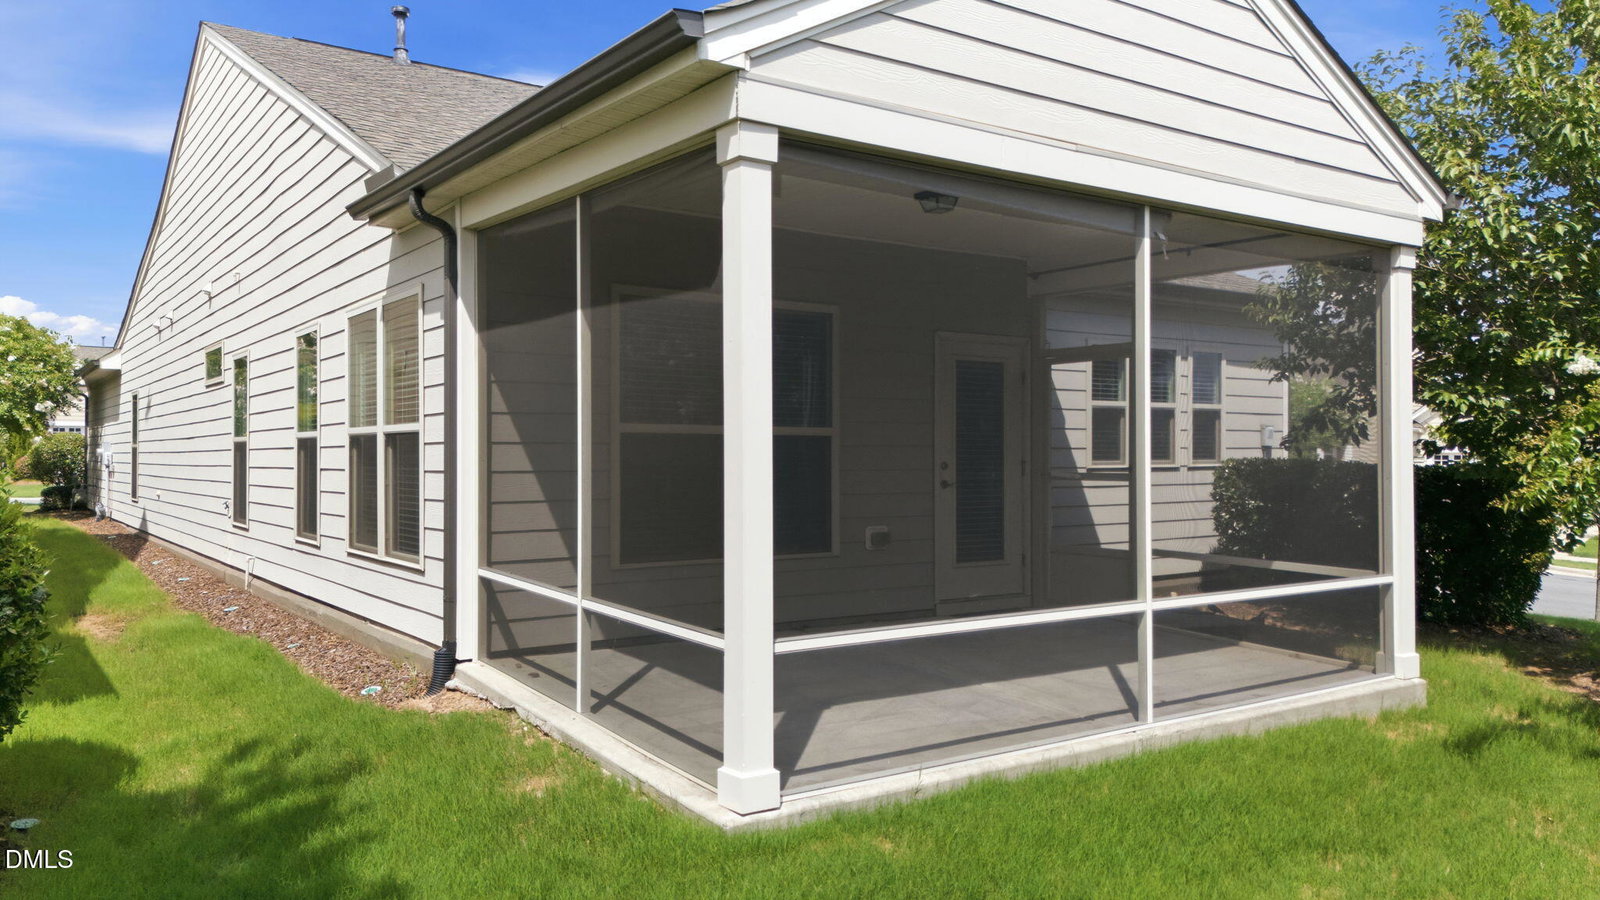
Luxurious 3-bedroom ranch in the highly sought-after Carolina Arbors community! This beautifully appointed open-concept home is filled with upgrades, including gleaming hardwood floors, crown molding, 9-foot ceilings, and abundant natural light throughout. The gourmet kitchen features granite countertops, a tile backsplash, maple cabinetry, stainless steel appliances, a large center island with breakfast bar, and flows seamlessly into the extended sunroom, perfect for everyday living and entertaining! The spacious first-floor owner's suite offers a spa-inspired bath with a frameless glass tile shower, dual vanity, and an expansive walk-in closet. A versatile floor plan includes two generously sized secondary bedrooms or a dedicated office/flex space, extended sunroom, screened porch, oversized 2-car garage, and a large walk-in attic for exceptional storage. Enjoy resort-style amenities including indoor and outdoor pools, tennis and pickleball courts, sports fields, a state-of-the-art fitness center, clubhouse, playgrounds, community gardens, and miles of scenic walking trails. Conveniently located with easy access to I-540, Brier Creek, RTP, RDU Airport, and everything the Triangle has to offer.
/u.realgeeks.media/alexisrudolphrealestate/header.png)
Additional Information
- Hoa Fee Includes
- Maintenance Grounds, Road Maintenance
- Style
- Ranch, Traditional, Transitional
- Foundation
- Slab
- Interior Features
- Ceiling Fans, Crown Molding, Double Vanity, Entrance Foyer, Granite Counters, High Ceilings, High Speed Internet, Kitchen Island, Primary Downstairs, Recessed Lighting, Other, Walk-In Closet(s), Dining Combo, Dining Combo, Bathtub/Shower Combination, Walk-In Shower, Smooth Ceilings
- Accessibility Features
- Accessible Bedroom, Accessible Closets, Accessible Common Area, Accessible Doors, Accessible Entrance, Accessible Full Bath, Accessible Hallway(s), Accessible Kitchen, Accessible Kitchen Appliances, Accessible Central Living Area, Level Flooring
- Exterior Features
- Rain Gutters
- Elementary School
- Durham - Spring Valley Elementary School
- Middle School
- Durham - Neal Middle
- High School
- Durham - Southern School of Energy and Sustainability
- Utilities
- Cable Available, Electricity Available, Natural Gas Available, Sewer Connected, Water Available
- Garage Spaces
- 2
- Water
- Public
- Flooring
- Carpet, Hardwood, Vinyl, Tile
- Roof
- Shingle
- Heating
- Forced Air, Natural Gas
Mortgage Calculator
Listings provided courtesy of Triangle MLS, Inc. of NC, Internet Data Exchange Database. Information deemed reliable but not guaranteed. © 2026 Triangle MLS, Inc. of North Carolina. Data last updated .