1001 Stennis Way, Durham, NC 27703
- $308,000
- 3
- BD
- 3
- BA
- 1,296
- SqFt





Seller Representative Apple Realty
- List Price
- $308,000
- Status
- ACTIVE
- MLS#
- 10180382
- Bedrooms
- 3
- Bathrooms
- 3
- Full-baths
- 2
- Half-baths
- 1
- Living Area
- 1,296
- Lot Size
- 5,227
- Subdivision
- Lynn Hollow
- Year Built
- 2003
- Acres
- 0.12
Property Description
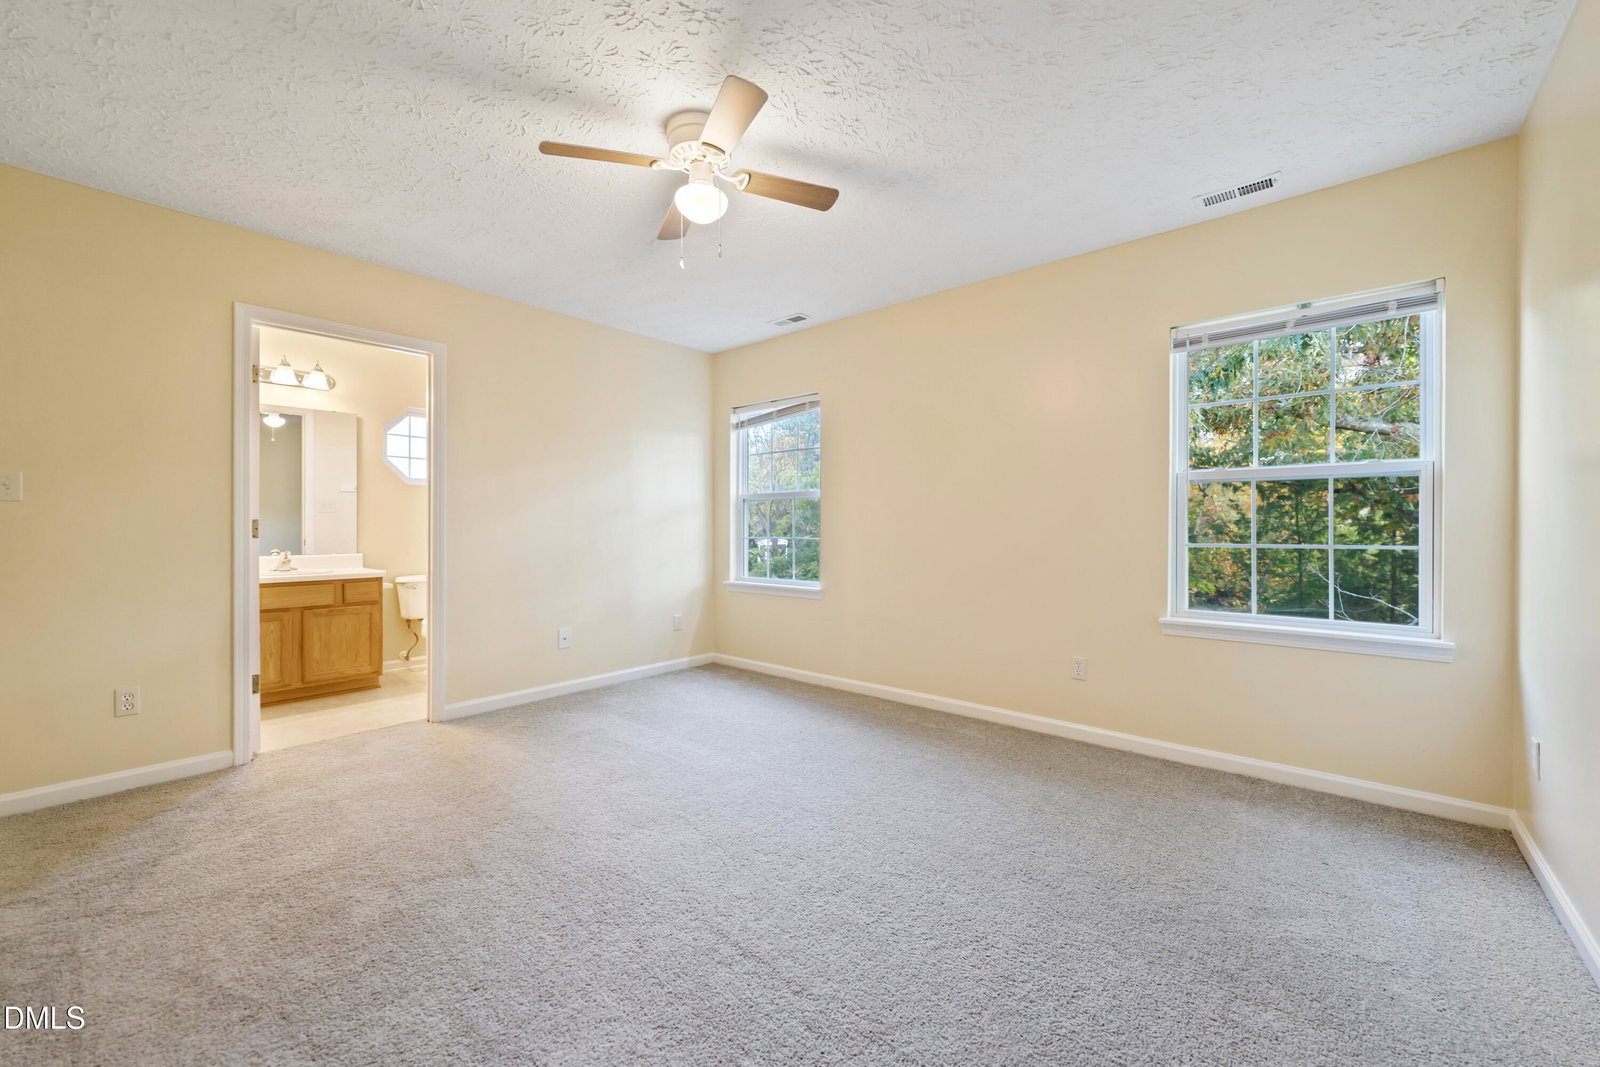
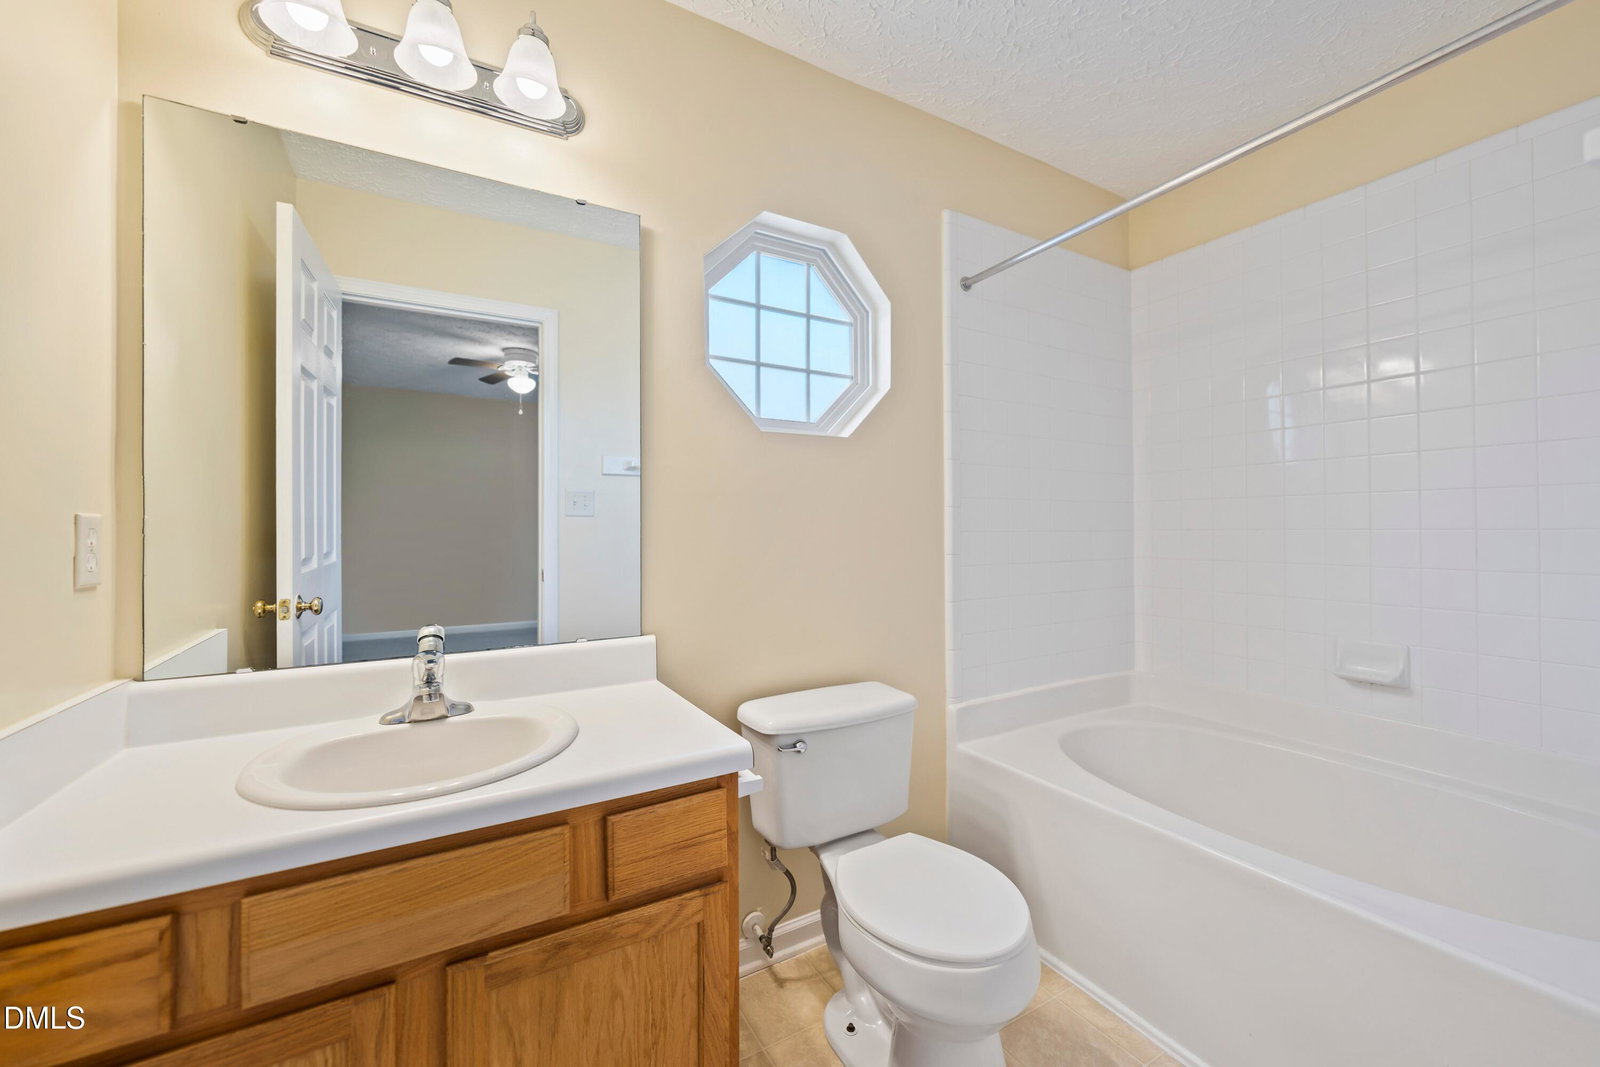
Excellent investment opportunity with a reliable tenant already in place through April 2027, providing immediate, stable rental income from day one. This well-maintained home features a functional floor plan with three bedrooms and three full bathrooms, offering strong long-term rental appeal. A brand-new HVAC system, installed in March 2026, provides added value and helps minimize near-term maintenance expenses. Conveniently located with easy access to Durham, Research Triangle Park, major highways, shopping, dining, and area employers, this property is well-positioned for continued rental demand. Whether you're looking to expand your investment portfolio or complete a 1031 exchange, this is a turnkey opportunity with dependable cash flow already in place. Excellent investment opportunity with a reliable tenant already in place through April 2027, providing immediate, stable rental income from day one. This well-maintained home features a functional floor plan with three bedrooms and three full bathrooms, offering strong long-term rental appeal. A brand-new HVAC system, installed in March 2026, provides added value and helps minimize near-term maintenance expenses. Conveniently located with easy access to Durham, Research Triangle Park, major highways, shopping, dining, and area employers, this property is well-positioned for continued rental demand. Whether you're looking to expand your investment portfolio or complete a 1031 exchange, this is a turnkey opportunity with dependable cash flow already in place.
/u.realgeeks.media/alexisrudolphrealestate/header.png)
Additional Information
- Hoa Fee Includes
- None
- Style
- Traditional
- Foundation
- Slab
- Interior Features
- Ceiling Fans, Open Floor Plan, Pantry, Walk-In Closet(s)
- Elementary School
- Durham - Bethesda Elementary
- Middle School
- Durham - Neal Middle
- High School
- Durham - Southern School of Energy and Sustainability
- Garage Spaces
- 1
- Water
- Public
- Flooring
- Carpet, Vinyl
- Roof
- Architectural
- Heating
- None
Mortgage Calculator
Listings provided courtesy of Triangle MLS, Inc. of NC, Internet Data Exchange Database. Information deemed reliable but not guaranteed. © 2026 Triangle MLS, Inc. of North Carolina. Data last updated .