1378 Great Ridge Pkwy, Chapel Hill, NC 27516
- $820,000
- 4
- BD
- 4
- BA
- 3,329
- SqFt





Seller Representative Long & Foster Real Estate INC
- List Price
- $820,000
- Status
- ACTIVE
- MLS#
- 10180105
- Bedrooms
- 4
- Bathrooms
- 4
- Full-baths
- 3
- Half-baths
- 1
- Living Area
- 3,329
- Lot Size
- 7,841
- Subdivision
- Briar Chapel
- Year Built
- 2008
- Acres
- 0.18
Property Description
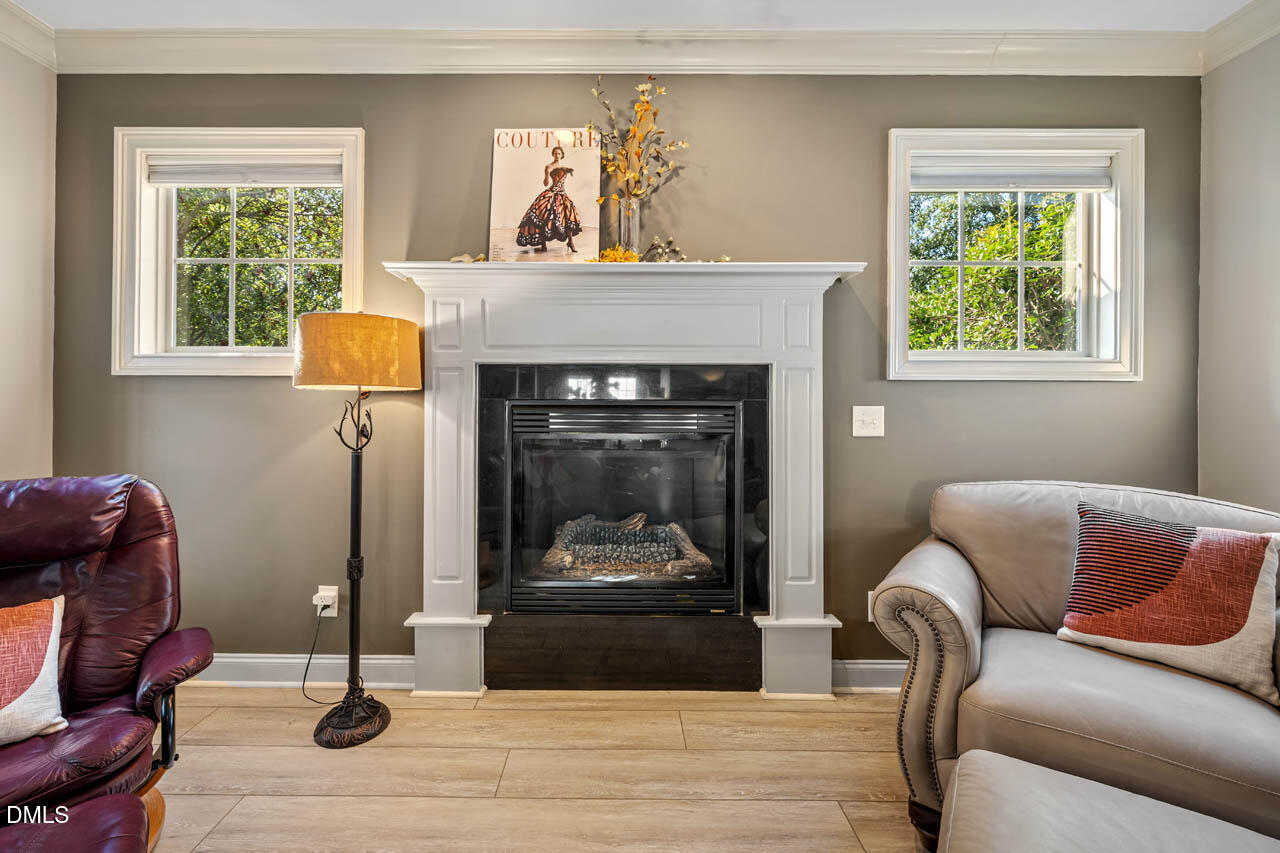
WELCOME to the HEART of Briar Chapel! Ideally located just one block from the clubhouse, fitness center, resort-style saltwater pools, parks, trails, and community bus stop, this exceptional and beautifully updated home offers the perfect blend of luxury, comfort, and convenience with award-winning amenities included. Situated on a private, shaded corner lot, you will enjoy a level, professionally landscaped, fenced backyard with a stone patio, screened porch, covered front porch, and plenty of room to relax, entertain, or play. Inside, you'll find 9-foot ceilings and an outstanding floor plan featuring a spacious chef's kitchen with a large center island, breakfast bar, quartz countertops, pantry, upgraded 37" Bosch induction cooktop, LG stainless appliances, butler's pantry, bar area, and a planning/wine/flex room. The first floor also offers a formal dining room, inviting family room with gas fireplace, and a flexible playroom or second family room/office that opens to the covered front porch, perfect for your morning coffee. Upstairs, the luxurious owner's suite features a tray ceiling, large windows, a spacious walk-in closet, and a spa-inspired bath with soaking tub and separate shower. Three additional bedrooms, a Jack-and-Jill bath with dual vanities, an additional full bath, convenient laundry room with utility sink, large linen closet, plus a huge walk-in attic storage room provide exceptional space for everyday living. Major updates include a new architectural roof (2024), fully paid 6.89 kW solar system with Tesla Powerwall battery, 2 high-efficiency Trane HVAC systems (2021), conditioned crawl space, whole-home security system, and remarkably low average electric costs (approx $33/month which also includes charging EV). Enjoy one of the Triangle's premier lifestyle communities with resort-style pools featuring waterslides and lap lanes, tennis, pickleball, basketball, miles of walking and biking trails, Great Meadow Park, restaurants, shopping, year-round community events, and an easy drive to UNC, UNC Hospitals, and downtown Chapel Hill or Pittsboro. This is a home you will not want to miss!
/u.realgeeks.media/alexisrudolphrealestate/header.png)
Additional Information
- Hoa Fee Includes
- Maintenance Grounds
- Style
- Craftsman, Transitional
- Foundation
- Crawl Space
- Interior Features
- Breakfast Area, Ceiling Fans, Chandelier, Crown Molding, Double Vanity, Entrance Foyer, Eat-In Kitchen, High Ceilings, High Speed Internet, Kitchen Island, Open Floor Plan, Pantry, Recessed Lighting, Other, Storage, Stone Counters, Tray Ceiling(s), Walk-In Closet(s), Butler Pantry, Separate Shower, Bathtub/Shower Combination, Walk-In Shower, Water Closets, Quartz/Quartzite Counters, Smooth Ceilings
- Exterior Features
- Outdoor Grill, Private Yard, Rain Gutters, Uncovered Courtyard, Fenced Yard
- Elementary School
- Chatham - Perry W Harrison Elementary
- Middle School
- Chatham - Margaret B Pollard Middle School
- High School
- Chatham - Seaforth High School
- Utilities
- Cable Available, Electricity Available, Natural Gas Available, Sewer Connected, Other, Underground Utilities, Water Available
- Garage Spaces
- 2
- Water
- Public
- Flooring
- Carpet, Hardwood, Vinyl, Tile, Wood
- Roof
- Metal, Shingle, Other
- Heating
- Central, Forced Air, Heat Pump, Zoned
- Vegetation
- Cleared, Grassed, Partially Wooded, Other
Mortgage Calculator
Listings provided courtesy of Triangle MLS, Inc. of NC, Internet Data Exchange Database. Information deemed reliable but not guaranteed. © 2026 Triangle MLS, Inc. of North Carolina. Data last updated .