2826 Beechwood Dr, Durham, NC 27707
- $474,000
- 3
- BD
- 3
- BA
- 1,820
- SqFt





Seller Representative The M Homes Group
- List Price
- $474,000
- Price Change
- ▼ $11,000 1784934375
- Status
- ACTIVE
- MLS#
- 10179895
- Bedrooms
- 3
- Bathrooms
- 3
- Full-baths
- 2
- Half-baths
- 1
- Living Area
- 1,820
- Lot Size
- 10,019
- Subdivision
- Not In A Subdivision
- Year Built
- 2020
- Acres
- 0.23
Property Description
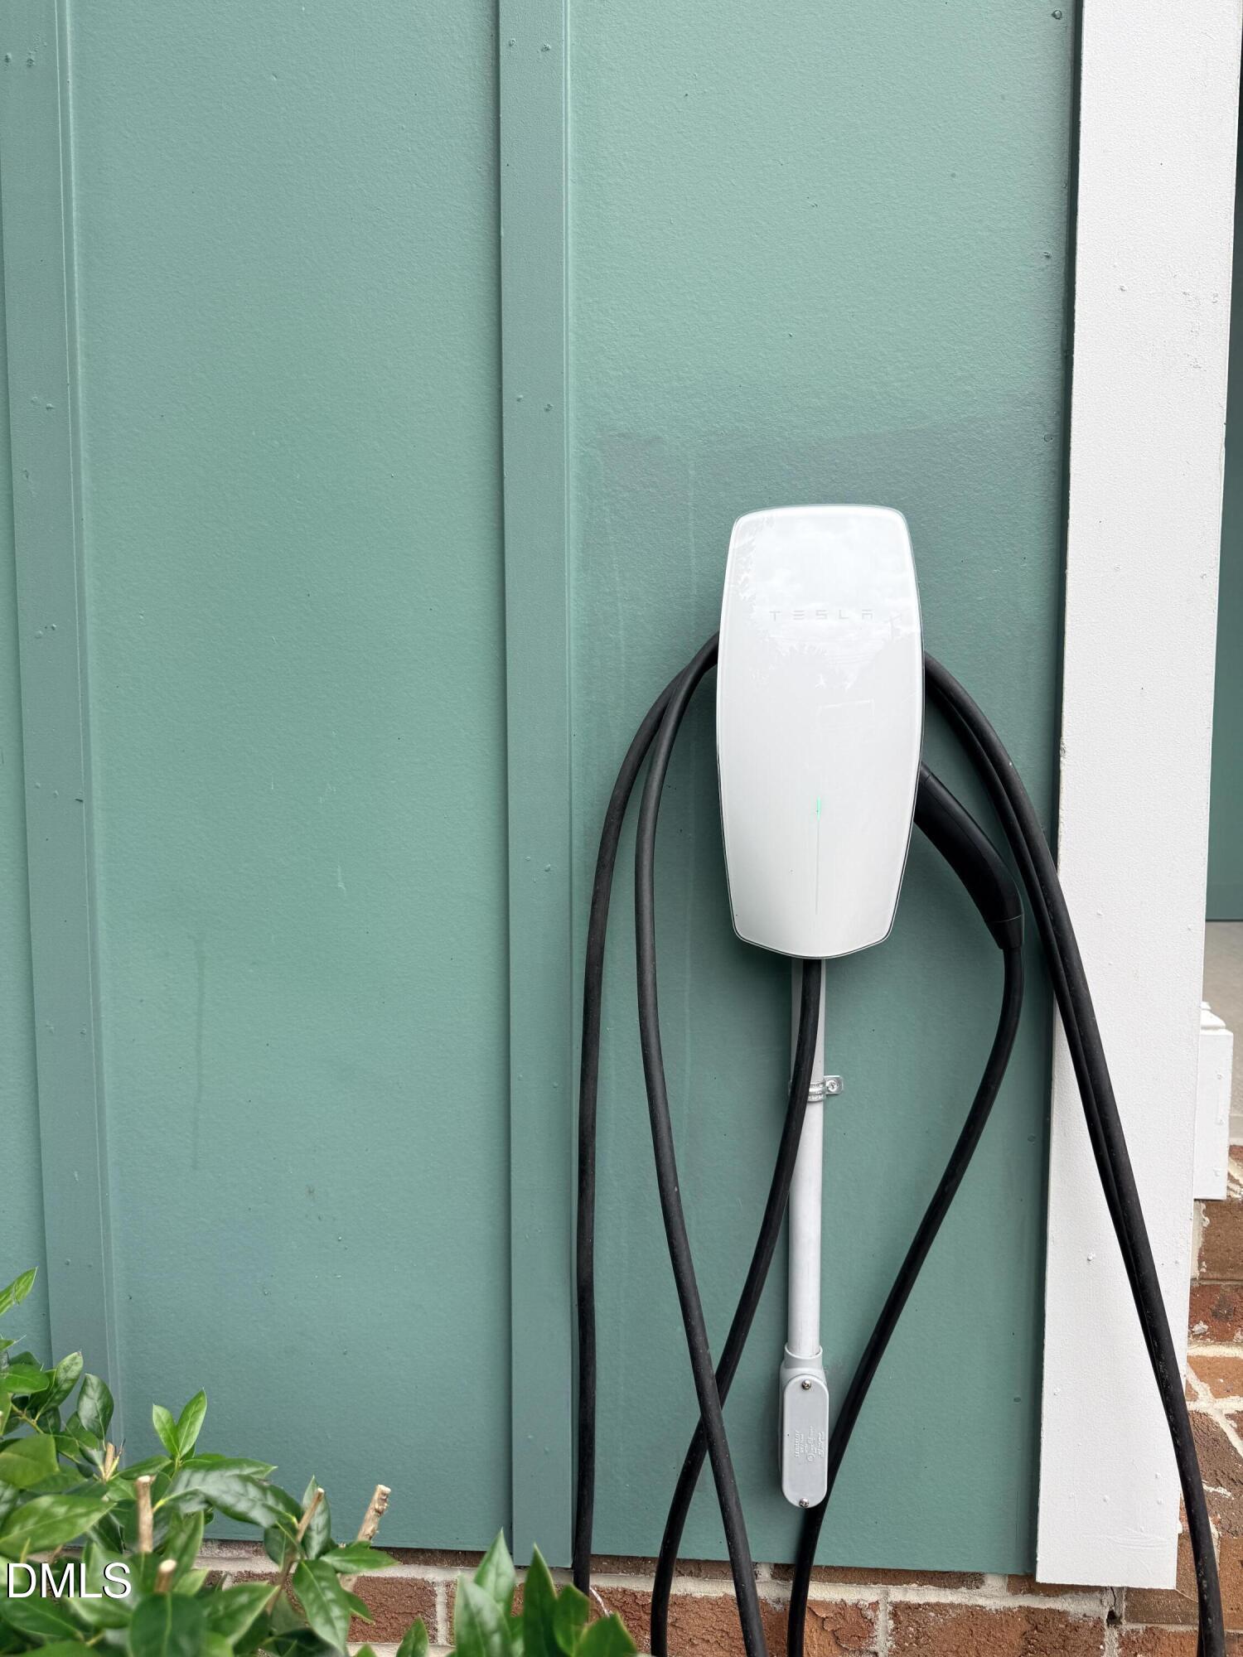
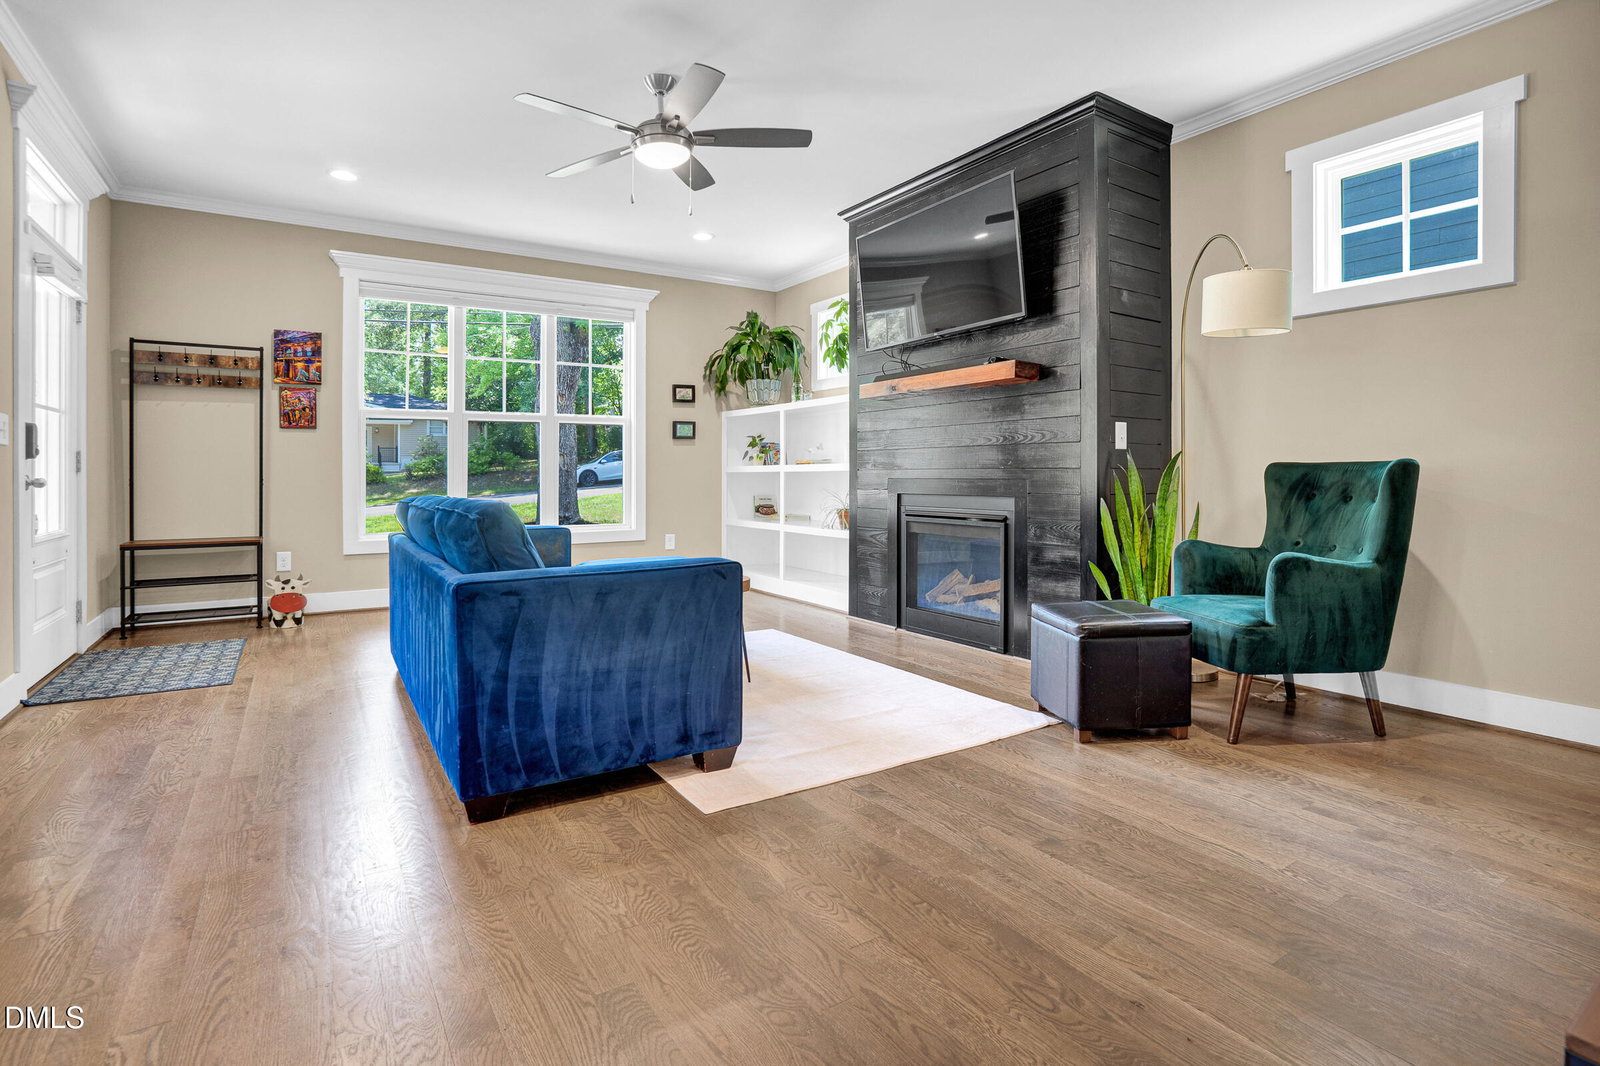
New Price! Exceptional value. Move-in ready! Beautifully maintained home featuring site-finished hardwood floors throughout, cement-based siding, and a brick paver front porch. The family room offers a built-in bookshelf and a gas fireplace with reclaimed barn wood surround. The kitchen is appointed with granite countertops, custom cabinetry, crown molding, soft-close doors and drawers, and an oversized island with a custom-colored, leathered-finish granite top; stainless steel appliances complete the space. The dining room showcases custom wainscoting and pediment details. The primary suite includes a ceiling fan, dual-vanity bath with granite countertop, 12x24 tile, a tiled shower surround with transom window, and an extra large stylish closet with custom wood shelving. Enjoy outdoor living on the 14x12 screened porch, wired for multimedia and equipped with a ceiling fan, plus a fully fenced backyard which backs up to to a wooded area. Sealed and insulated crawl space and E/V connection for Tesla or other electric vehicle connection included.
/u.realgeeks.media/alexisrudolphrealestate/header.png)
Additional Information
- Style
- Traditional
- Foundation
- Brick/Mortar
- Interior Features
- Breakfast Area, Ceiling Fans, Chandelier, Crown Molding, Double Vanity, Kitchen Island, Recessed Lighting, Walk-In Closet(s)
- Exterior Features
- Private Yard, Rain Gutters
- Elementary School
- Durham - Fayetteville Street Elementary
- Middle School
- Durham - Lowes Grove Middle
- High School
- Durham - Hillside High
- Water
- Public
- Flooring
- Tile, Tile, Wood
- Roof
- Shingle
- Heating
- Central
- Vegetation
- Other
Mortgage Calculator
Listings provided courtesy of Triangle MLS, Inc. of NC, Internet Data Exchange Database. Information deemed reliable but not guaranteed. © 2026 Triangle MLS, Inc. of North Carolina. Data last updated .