311 Edward St, Durham, NC 27701
- $495,000
- 3
- BD
- 2
- BA
- 1,228
- SqFt





Seller Representative Winland Realty, LLC
- List Price
- $495,000
- Status
- ACTIVE
- MLS#
- 10179884
- Bedrooms
- 3
- Bathrooms
- 2
- Full-baths
- 2
- Living Area
- 1,228
- Lot Size
- 7,841
- Subdivision
- Not In A Subdivision
- Year Built
- 1949
- Acres
- 0.18
Property Description
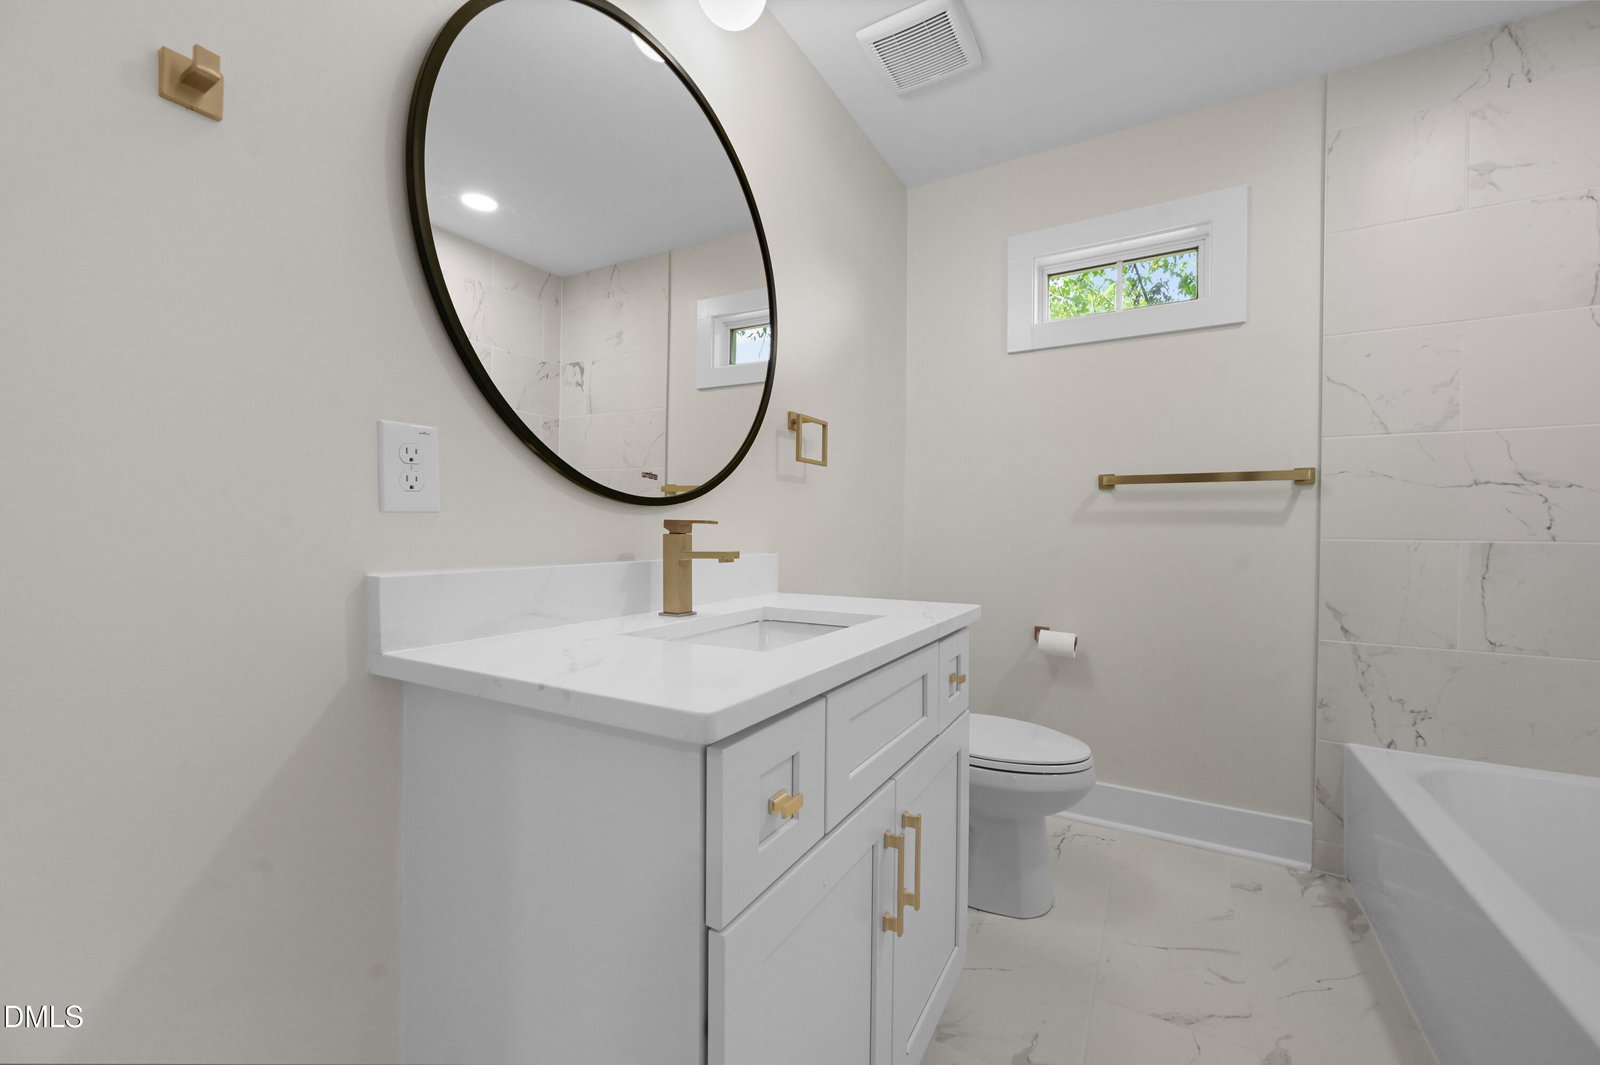
5K SELLER CREDIT! Located less than one mile from Downtown Durham, this stunning Modern Craftsman has been completely reimagined from the studs, blending timeless character with the confidence of a top-to-bottom renovation. Major upgrades include new plumbing, electrical, HVAC, roof, Hardie® Plank siding, concrete driveway, rear deck, windows, fireplace, designed drainage system, beautifully renovated kitchen and bathrooms, refinished hardwood floors, and much more (all permitted work)! Inside, the open-concept floor plan is filled with natural light and designed for modern living. The beautifully appointed kitchen features new cabinetry, Quartz countertops, and stainless steel appliances, flowing seamlessly into the living and dining areas. The spacious primary suite includes its own private deck, while the spa-inspired primary bath offers a dual vanity with Quartz countertops and a tiled walk-in shower. The unfinished basement with a utility sink provides excellent space for storage, a workshop, home gym, or future projects. Outside, the detached carport offers covered parking and potential for a future ADU or other uses, subject to buyer verification of zoning and permitting requirements. Just minutes from Duke University, Duke Hospital, RTP, NC-147, and I-85, this home is ideally situated in one of Durham's fastest-growing areas with convenient access to Downtown Durham's restaurants, breweries, shopping, parks, and entertainment. Combining exceptional craftsmanship, modern finishes, and an unbeatable location, 311 Edward Street is a rare move-in-ready opportunity you won't want to miss.
/u.realgeeks.media/alexisrudolphrealestate/header.png)
Additional Information
- Style
- Craftsman
- Foundation
- Permanent
- Interior Features
- Ceiling Fans, Crown Molding, Double Vanity, Open Floor Plan, Pantry, Recessed Lighting, Storage, Bathtub/Shower Combination, Walk-In Shower, Quartz/Quartzite Counters
- Exterior Features
- Lighting, Private Entrance, Private Yard, Rain Gutters
- Elementary School
- Durham - George Watts Elementary
- Middle School
- Durham - Brogden Middle
- High School
- Durham - Riverside High
- Utilities
- Electricity Available, Sewer Connected, Water Available
- Water
- Public
- Basement
- Exterior Entry, Storage Space, Unfinished
- Flooring
- Hardwood, Vinyl, Tile
- Roof
- Shingle
- Heating
- Electric
- Vegetation
- Cleared, Grassed
Mortgage Calculator
Listings provided courtesy of Triangle MLS, Inc. of NC, Internet Data Exchange Database. Information deemed reliable but not guaranteed. © 2026 Triangle MLS, Inc. of North Carolina. Data last updated .