26 Shadymont Dr, Pittsboro, NC 27312
- $775,000
- 4
- BD
- 3
- BA
- 4,051
- SqFt





Seller Representative Chatham Homes Realty
- List Price
- $775,000
- Price Change
- ▼ $20,000 1788647397
- Status
- ACTIVE
- MLS#
- 10179814
- Bedrooms
- 4
- Bathrooms
- 3
- Full-baths
- 3
- Living Area
- 4,051
- Lot Size
- 122,403
- Subdivision
- Shadymont
- Year Built
- 2005
- Acres
- 2.81
Property Description
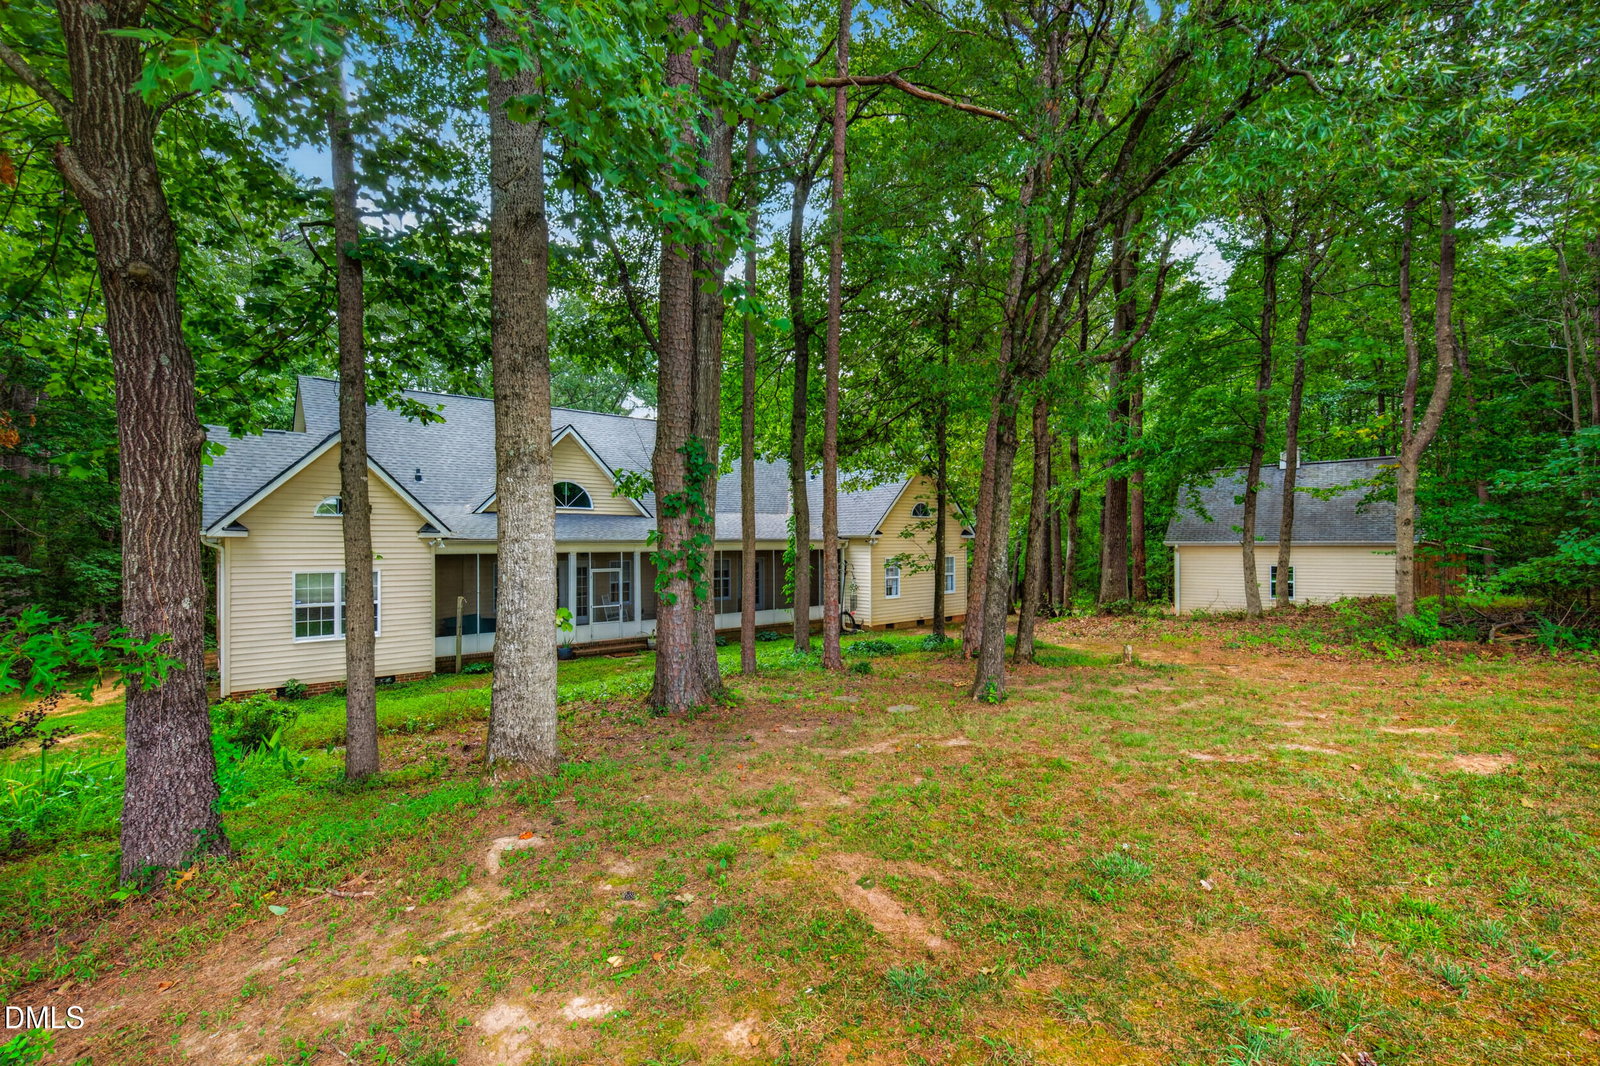
Welcome to this stunning Cape Cod-inspired traditional home nestled on 2.81 private acres, offering over 4,000 square feet of beautifully designed living space. With 4 bedrooms, 3 full bathrooms, and an exceptional floor plan, this home combines timeless elegance with modern comfort. Step inside to discover soaring cathedral ceilings, beautiful hardwood floors, extensive crown molding, recessed lighting, and custom built-in bookshelves that add warmth and character throughout. The spacious living room is anchored by an electric fireplace, creating a cozy gathering space for family and friends. The beautifully appointed kitchen is designed for both function and style, featuring granite countertops, stainless steel appliances, and generous workspace for preparing meals and entertaining guests. A rare and highly desirable feature, this home offers two primary suites, providing flexibility for multi-generational living, extended family, or private guest accommodations The second floor features finished bonus rooms, offering endless possibilities for a home office, media room, playroom, fitness space, or additional guest accommodations. Enjoy peaceful mornings on the inviting rocking chair front porch complete with a porch swing, or relax year-round on the screened porch overlooking the peaceful wooded surroundings. The property also includes an attached double garage along with a detached garage/workshop, providing abundant space for vehicles, hobbies, storage, or projects. Recent improvements offer added peace of mind, including a new roof installed in 2025 and both heat pumps replaced in 2026. Additional features include a Ring® doorbell and security camera system. Conveniently located with easy access to Highway 64, this property offers the perfect balance of privacy, convenience, and country living.
/u.realgeeks.media/alexisrudolphrealestate/header.png)
Additional Information
- Style
- Traditional
- Foundation
- Brick/Mortar, Crawl Space
- Interior Features
- Bookcases, Vaulted/Cathedral Ceilings, Ceiling Fans, Double Vanity, Entrance Foyer, Granite Counters, High Ceilings, High Speed Internet, Pantry, Primary Downstairs, Soaking Tub, Storage, Wired Audio, Second Primary Bedroom
- Exterior Features
- Rain Gutters
- Elementary School
- Chatham - Pittsboro Elementary
- Middle School
- Chatham - George Moses Horton Middle
- High School
- Chatham - Northwood High
- Garage Spaces
- 3
- Water
- Well
- Flooring
- Carpet, Hardwood, Tile
- Roof
- Shingle
- Heating
- Forced Air, None, Propane
- Vegetation
- Wooded
Mortgage Calculator
Listings provided courtesy of Triangle MLS, Inc. of NC, Internet Data Exchange Database. Information deemed reliable but not guaranteed. © 2026 Triangle MLS, Inc. of North Carolina. Data last updated .