2600 Fayetteville St, Durham, NC 27707
- $319,000
- 3
- BD
- 3
- BA
- 1,236
- SqFt





Seller Representative Dove Homes LLC
- List Price
- $319,000
- Status
- ACTIVE
- MLS#
- 10179636
- Bedrooms
- 3
- Bathrooms
- 3
- Full-baths
- 2
- Half-baths
- 1
- Living Area
- 1,236
- Lot Size
- 3,920
- Subdivision
- Huskett Acres
- Year Built
- 2026
- Acres
- 0.09
Property Description
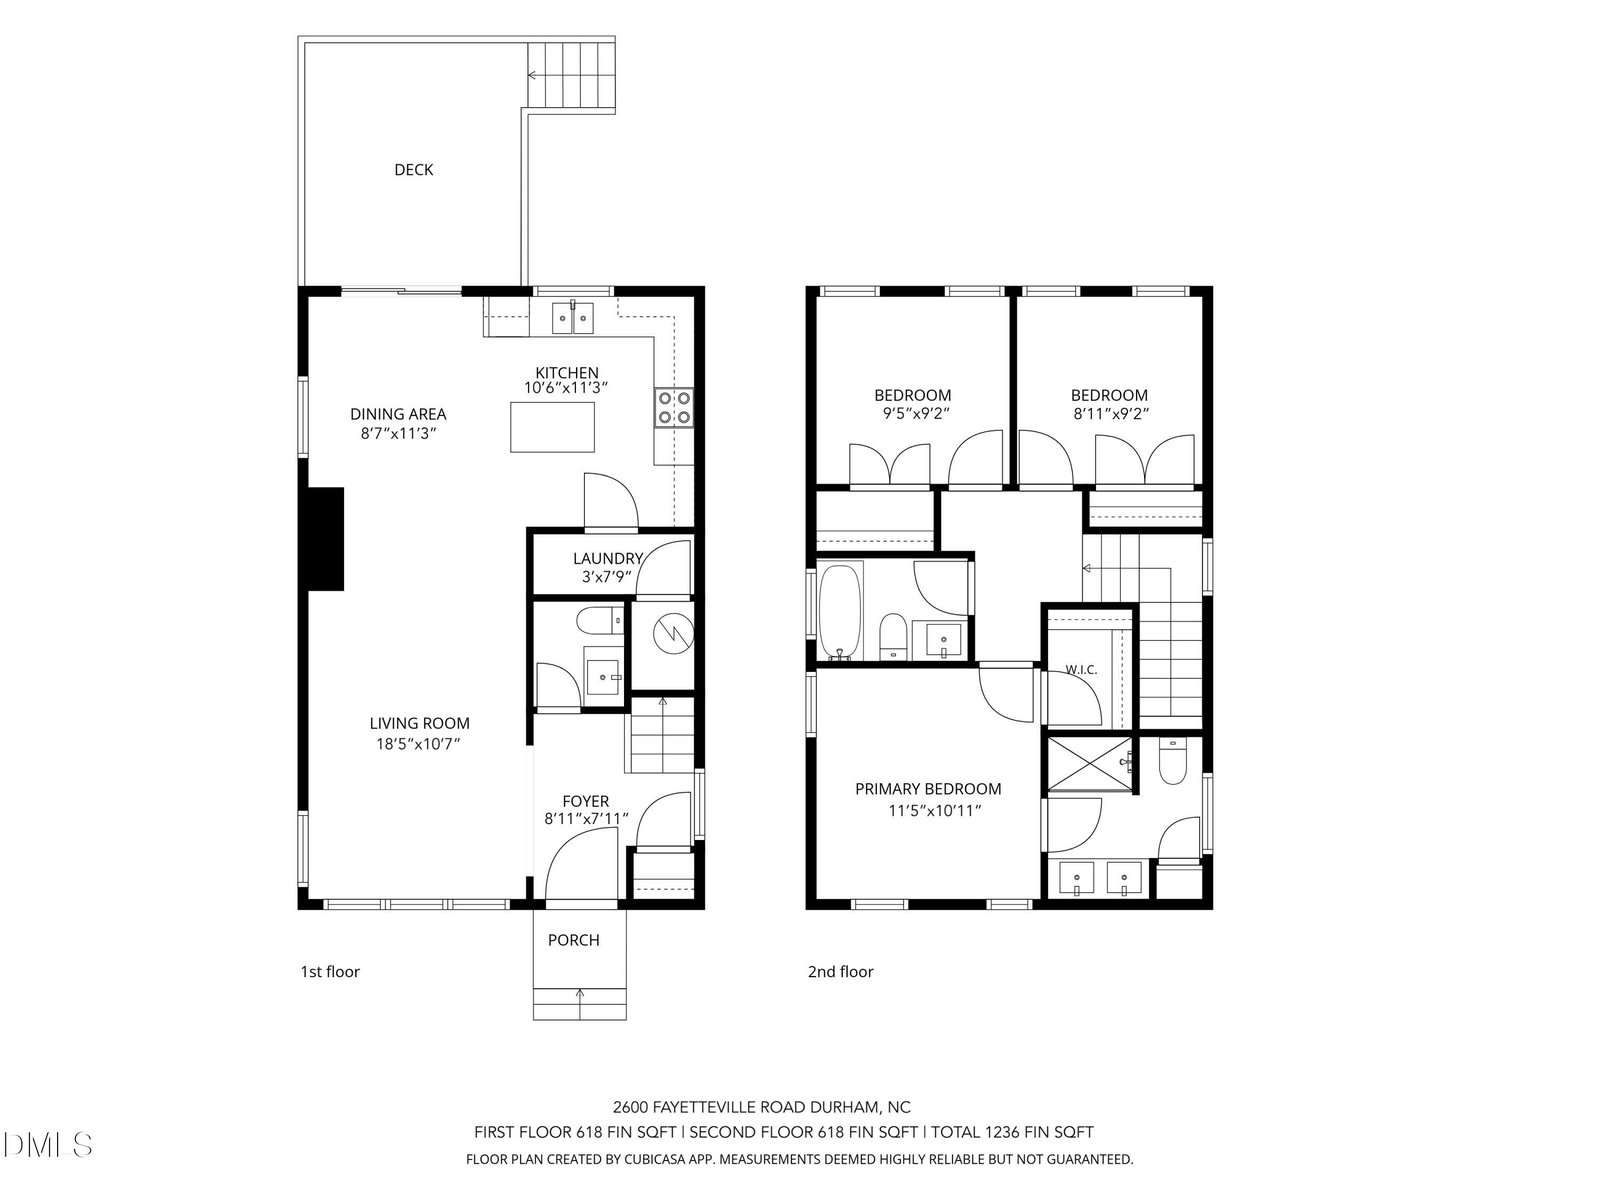
Modern New Construction in the Heart of Durham! Welcome to this beautifully designed 3-bedroom, 2.5-bath contemporary home offering 1,236 square feet of thoughtfully crafted living space. Clean architectural lines, abundant natural light, and stylish finishes create a home that feels both modern and inviting. The open-concept main level features a spacious living room that flows seamlessly into the dining area and designer kitchen, complete with a center island, sleek cabinetry, and direct access to a generous rear deck—perfect for entertaining, grilling, or enjoying your morning coffee. A convenient powder room and laundry area complete the first floor. Upstairs, the private primary suite includes a walk-in closet and en-suite bath, while two additional bedrooms share a well-appointed full bathroom, providing flexibility for family, guests, or a home office. The striking exterior showcases crisp white board-and-batten siding, black-framed windows, and modern curb appeal, while the bright interior features wide-plank luxury flooring, soaring ceilings, oversized windows, and contemporary lighting throughout. Located just minutes from downtown Durham, Duke University, shopping, dining, and major highways, this move-in-ready home offers the perfect blend of style, comfort, and convenience.
/u.realgeeks.media/alexisrudolphrealestate/header.png)
Additional Information
- Style
- Contemporary
- Foundation
- Block, Crawl Space
- Interior Features
- Eat-In Kitchen, Granite Counters, High Ceilings, Walk-In Closet(s), Bathtub/Shower Combination, Walk-In Shower, Smooth Ceilings
- Elementary School
- Durham - C C Spaulding Elementary
- Middle School
- Durham - Sherwood Githens Middle
- High School
- Durham - Charles E Jordan Sr High School
- New Construction
- Yes
- Water
- Public
- Flooring
- Vinyl
- Roof
- Architectural
- Heating
- Electric, Heat Pump
Mortgage Calculator
Listings provided courtesy of Triangle MLS, Inc. of NC, Internet Data Exchange Database. Information deemed reliable but not guaranteed. © 2026 Triangle MLS, Inc. of North Carolina. Data last updated .