Share this with your friends


(919) 428-3160
Real Estate Company
3520 Bason Rd, Mebane, NC 27302
- $790,000
- 4
- BD
- 3
- BA
- 3,380
- SqFt





Seller Representative Hill Barbour Realty
- List Price
- $790,000
- Price Change
- ▼ $5,000 1785264035
- Status
- ACTIVE
- MLS#
- 10179434
- Bedrooms
- 4
- Bathrooms
- 3
- Full-baths
- 3
- Living Area
- 3,380
- Lot Size
- 108,900
- Subdivision
- Havenwood
- Year Built
- 2026
- Acres
- 2.50
Property Description
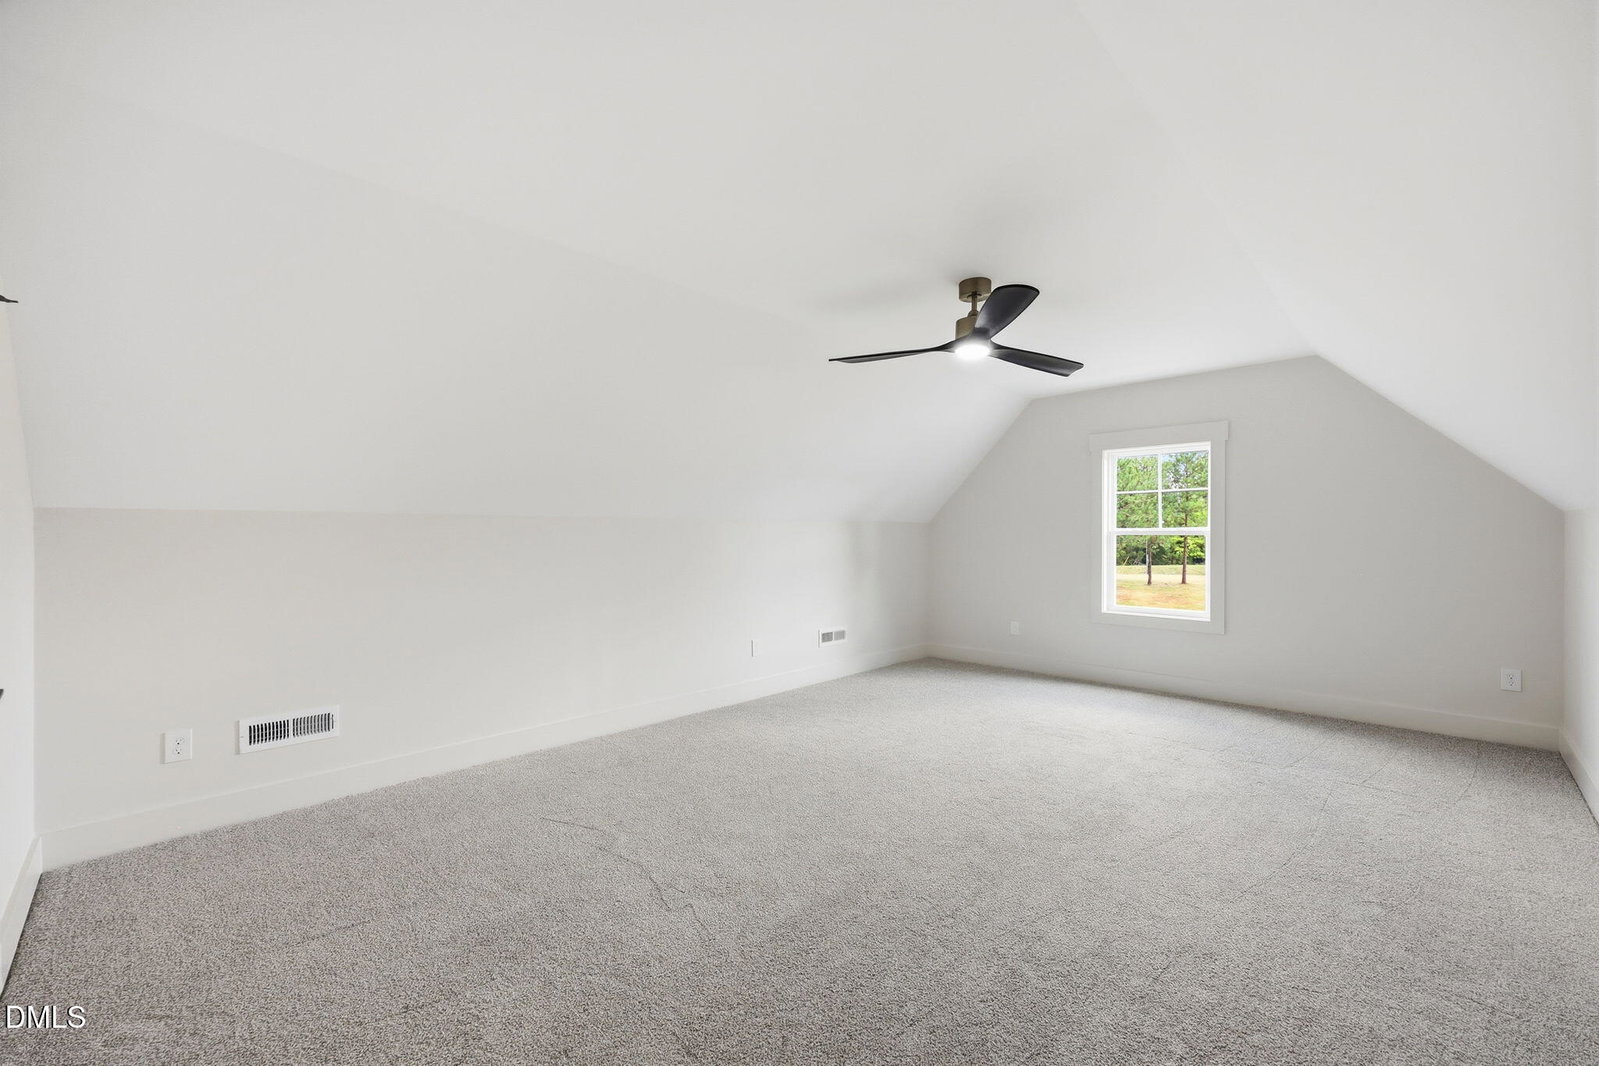
Stunning luxury new construction by J. Carter Builders on a private 2.5-acre homesite bordering Graham-Mebane Lake! This thoughtfully designed split-bedroom floor plan offers exceptional flexibility, featuring 3 bedrooms plus a dedicated office/flex room on the main level, along with a spacious fourth bedroom and bonus room upstairs. A wide, welcoming foyer opens to a spacious living room featuring a floor-to-ceiling stone fireplace. The open-concept living area flows seamlessly into the gourmet kitchen, complete with tray ceiling, quartz countertops, a large center island, pot filler, stainless steel appliances, and a dream walk-in pantry with custom built-ins and counter space. Luxurious primary suite with walk-in closet has direct access to the laundry room featuring cabinetry, a utility sink, and ample counter space. Primary bath with double vanities, free-standing soaking tub and walk in shower. Enjoy peaceful views from the vaulted covered front porch or covered back deck overlooking the private backyard. The lot is also ideal for a future in-ground pool, with the septic field located in the front yard. Additional premium features include a sealed crawlspace, custom wood closet shelving, impressive 8'8" exterior doors, custom wainscoting, beautiful accent walls, and numerous high-end finishes throughout. Conveniently located just ½ mile from Graham-Mebane Lake Marina, only 3 minutes to Eastern Alamance High School, 8 minutes to downtown Mebane, and 10 minutes to downtown Graham, this home offers the perfect blend of style, quality, and accessibility.
/u.realgeeks.media/alexisrudolphrealestate/header.png)
Additional Information
- Style
- Craftsman, Farmhouse
- Foundation
- Crawl Space
- Interior Features
- Breakfast Area, Ceiling Fans, Chandelier, Double Vanity, Entrance Foyer, High Ceilings, Kitchen Island, Open Floor Plan, Pantry, Primary Downstairs, Recessed Lighting, Soaking Tub, Stone Counters, Tray Ceiling(s), Vaulted/Cathedral Ceilings, Walk-In Closet(s), Quartz/Quartzite Counters, Smooth Ceilings
- Exterior Features
- Private Yard, Rain Gutters
- Elementary School
- Alamance Burlington - Pleasant Grove Elementary
- Middle School
- Alamance Burlington - Woodlawn Middle
- High School
- Alamance Burlington - Eastern Alamance High
- Utilities
- Electricity Available, Septic
- New Construction
- Yes
- Garage Spaces
- 1
- Water
- Well
- Flooring
- Carpet, Hardwood, Vinyl, Tile, Wood
- Roof
- Shingle
- Heating
- None
How much is your home worth?
...get instant property value now!
Mortgage Calculator
Listings provided courtesy of Triangle MLS, Inc. of NC, Internet Data Exchange Database. Information deemed reliable but not guaranteed. © 2026 Triangle MLS, Inc. of North Carolina. Data last updated .