103 Chestnut St, Durham, NC 27707
- $699,000
- 4
- BD
- 4
- BA
- 2,272
- SqFt








Seller Representative Real Broker, LLC
- List Price
- $699,000
- Price Change
- ▼ $25,000 1787770975
- Status
- ACTIVE
- MLS#
- 10179373
- Bedrooms
- 4
- Bathrooms
- 4
- Full-baths
- 4
- Living Area
- 2,272
- Lot Size
- 8,712
- Subdivision
- Not In A Subdivision
- Year Built
- 2014
- Acres
- 0.20
Property Description
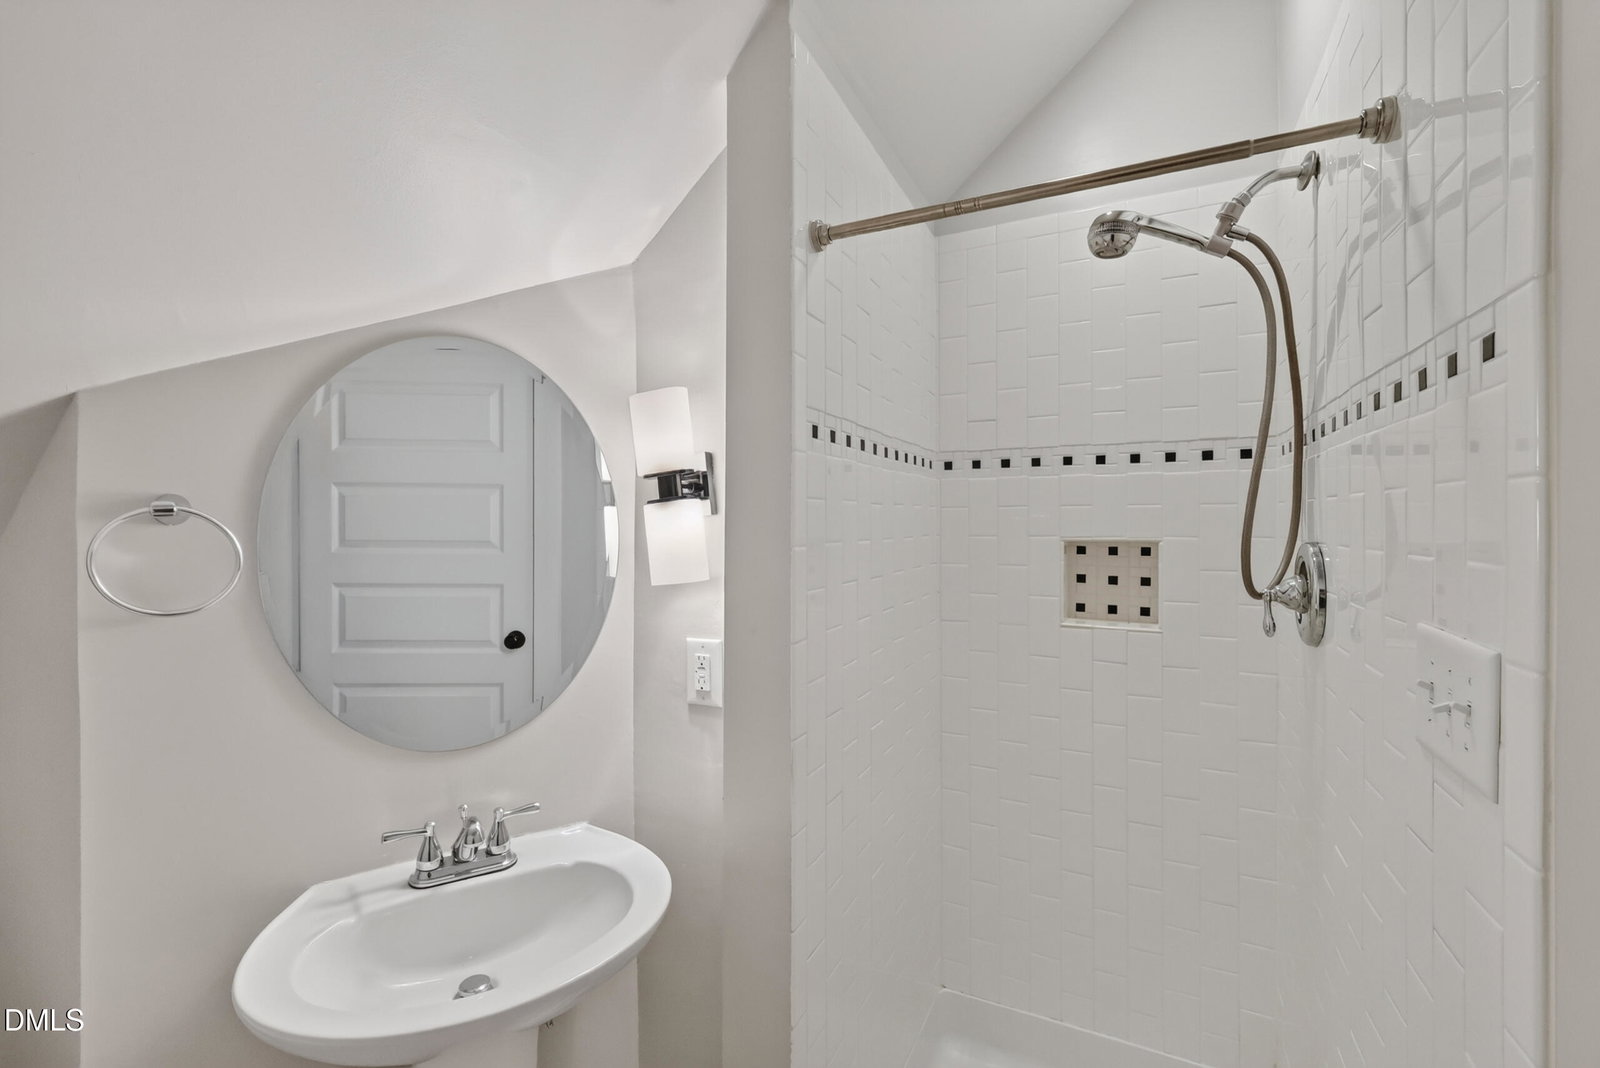
Enjoy the best of downtown Durham living with a home that offers the space you need and the location you'll love. Just minutes from the Durham Bulls Athletic Park, DPAC, the American Tobacco Historic District, local restaurants, breweries, coffee shops, and year-round events, you'll have some of the city's most popular destinations right at your fingertips. Designed for everyday comfort, the thoughtfully planned layout features a first-floor primary suite along with two additional guest bedrooms on the main level. Whether you're looking to minimize stairs, accommodate guests, or create a dedicated home office without giving up a bedroom, this flexible floor plan makes it easy. Upstairs, a fourth bedroom and full bath provide the perfect retreat for visitors, extended family, or a private bonus space. Fresh interior paint and a recently pressure-washed exterior give the home a clean, move-in ready feel. With no carpet throughout, every room is easy to maintain and feels bright and inviting. Step outside to a private back deck that feels like your own urban oasis, ideal for enjoying your morning coffee, relaxing after work, or gathering with friends. The yard features established landscaping, including a mature fig tree that adds charm and character to the outdoor space. A major backyard improvement includes 750 DirtLocker GeoCells, creating a stabilized, terraced landscape that expands the property's usable outdoor space and provides an ideal setting for gardening. Parking is a true advantage here. In an area where off-street parking is hard to find, you'll appreciate both the one-car garage and private driveway, making it easy for you and your guests. Storage is another standout feature. In addition to the garage storage area, the home offers abundant storage, closet & attic space for seasonal decorations, keepsakes, and everything else you'd rather keep tucked away but within easy reach. The vacant lots on either side create additional breathing room and a greater sense of privacy. Beneath the home, the large crawl space with a vapor barrier provides added peace of mind and practical storage potential. Combined with its versatile floor plan, generous storage, and unbeatable location near Durham's entertainment, dining, and cultural destinations, this home delivers the convenience and lifestyle that make downtown living so appealing.
/u.realgeeks.media/alexisrudolphrealestate/header.png)
Additional Information
- Style
- Traditional
- Foundation
- Crawl Space
- Interior Features
- Ceiling Fans, Recessed Lighting, Walk-In Closet(s), Bathtub/Shower Combination, Walk-In Shower
- Exterior Features
- Private Yard, Rain Gutters
- Elementary School
- Durham - C C Spaulding Elementary
- Middle School
- Durham - Sherwood Githens Middle
- High School
- Durham - Charles E Jordan Sr High School
- Garage Spaces
- 1
- Water
- Public
- Flooring
- Hardwood, Vinyl, Tile
- Roof
- Shingle
- Heating
- Natural Gas
Mortgage Calculator
Listings provided courtesy of Triangle MLS, Inc. of NC, Internet Data Exchange Database. Information deemed reliable but not guaranteed. © 2026 Triangle MLS, Inc. of North Carolina. Data last updated .